Loading page…
Revit Family
Elliptipar 156 Lighting Fixture
by Leslie Forehand
About this asset
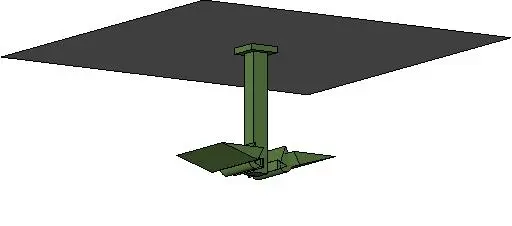
This Elliptipar 156 lighting fixture is a ceiling-mounted Revit family designed for precise architectural and task illumination. The Elliptipar 156 is a specialised lighting fixture featuring a robust, industrial aesthetic suitable for technical environments. It consists of a vertical stem mounting plate and an adjustable head mechanism designed for directional light projection. The geometry is clean and utilitarian, reflecting its function as a high-performance architectural luminaire. Its design focuses on asymmetric light distribution, typical of wall-washing or accent lighting applications. The model is built with a simple, lightweight mesh that prioritises BIM performance, making it an efficient choice for large-scale interior lighting schedules and coordinated reflected ceiling plans.
The download is a 215 KB file containing a Revit family (.rfa). Load it into a project from the Insert tab with Load Family, then place it like any other component of its category; it schedules and tags with the rest of your model.
In Revit, this family is intended for placement on ceiling-hosted surfaces or structural soffits. Users can leverage the adjustable head parameters to direct light output toward specific wall planes or architectural features. It is best managed within the project's lighting fixture category, allowing for precise control over visibility and graphic overrides in RCP views. Integrating this into a project model ensures accurate light fixture counts and helps maintain clean, efficient schedules for electrical documentation and coordination.