Loading page…
Revit Family
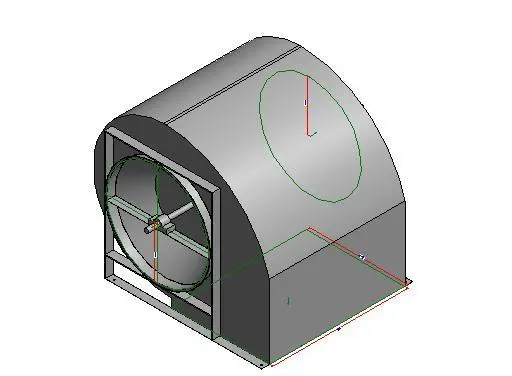
Double Width Double Inlet Centrifugal Fan Unit
by Goric Wong
About this asset
This Double Width Double Inlet Centrifugal Fan is a Revit family component designed for integration into complex HVAC mechanical systems. This centrifugal fan unit features a robust, industrial-grade steel housing designed for high-capacity air movement. The double width, double inlet configuration is explicitly modelled to show the side intake apertures and the central drive shaft mechanism. Its geometry is clean and functional, prioritising clear port locations for ductwork connection. The unit appears as a compact, utilitarian block with visible structural framing at the base for secure mounting. All primary mechanical interfaces, including the inlet circles and the central axis, are clearly defined within the 3D geometry for accurate MEP coordination and spatial planning.
The download is a 338 KB file containing a Revit family (.rfa). Load it into a project from the Insert tab with Load Family, then place it like any other component of its category; it schedules and tags with the rest of your model.
Engineers can load this RFA file directly into a Revit mechanical template to begin routing ductwork. The family is structured for standard placement on mechanical plant room floors or within air handling units. Users should check the connector settings upon insertion to ensure proper system classification for airflow analysis. The model is lightweight, making it suitable for inclusion in complex MEP models without significantly impacting performance, and it can be easily scaled or adjusted to meet specific project flow requirements.