Loading page…
Revit Family
De-Centralised Mechanical Extract Fan
by Michaela Cooney
About this asset
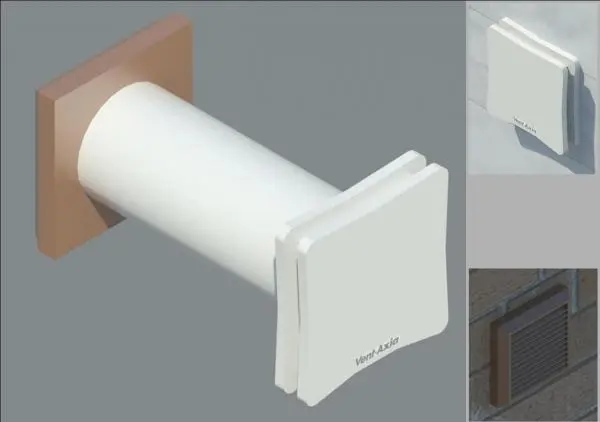
This de-centralised mechanical extract fan is a Revit family for wall-mounted ventilation, featuring a sleek white cover and duct. Designed for through-the-wall installation, this de-centralised mechanical extract fan features a minimalist, square-profile white fascia plate that sits flush against the internal wall surface. The unit includes a cylindrical duct sleeve for mounting through the building envelope, terminating in an external grille. The internal component has a contemporary, clean aesthetic suitable for modern interiors, while the exterior grille is designed for weather resistance and efficient airflow. This unit provides a compact solution for moisture and odour removal in small spaces, maintaining a low profile that integrates seamlessly into standard wall constructions.
The download is a 840 KB file containing a Revit family (.rfa). Load it into a project from the Insert tab with Load Family, then place it like any other component of its category; it schedules and tags with the rest of your model.
As a wall-hosted Revit family, this component is designed for placement directly onto interior wall faces. Users should ensure the wall construction accommodates the required duct diameter for the sleeve. The family is compatible with standard mechanical services workflows, allowing for connection to ductwork or simple placement for scheduling purposes. It is recommended to verify the host wall thickness in the properties palette to ensure the duct sleeve length is appropriate for the specific project application.