Loading page…
Revit Family
Cpa-A Ccw Tad Centrifugal Fan
by Zongguan Wang
About this asset
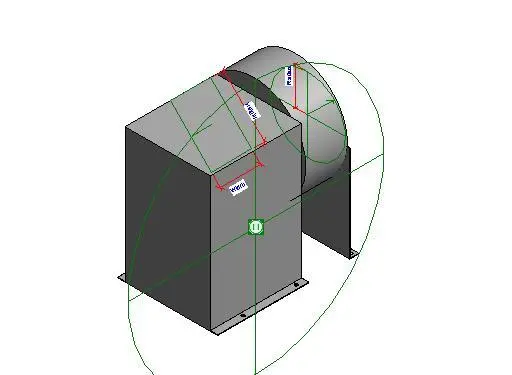
This Revit family of a Cpa-A Ccw Tad centrifugal fan is a technical mechanical component for precise HVAC system modelling. This centrifugal fan assembly features a robust, industrial-grade metal housing designed for air movement applications. The geometry includes a rectangular motor and drive enclosure connected to a cylindrical fan scroll, supported by a structural steel base frame. Visible reference planes and dimensional parameters indicate a highly functional, engineering-focused design intended for integration into MEP models. The proportions are compact and utilitarian, reflecting standard mechanical equipment specifications for ducted ventilation systems. The assembly is clean, avoiding unnecessary aesthetic detailing to maintain performance efficiency within large-scale Revit project files.
The download is a 266 KB file containing a Revit family (.rfa). Load it into a project from the Insert tab with Load Family, then place it like any other component of its category; it schedules and tags with the rest of your model.
Engineers can insert this family directly into a Revit MEP project, utilising the provided reference planes for accurate placement within mechanical rooms or rooftop plant areas. The parameters allow for adjustments to the fan's width and radius, ensuring the component matches specific project requirements. It is best practice to manage this equipment on a dedicated mechanical sub-layer and verify that all connector points align correctly with the ductwork system to maintain connectivity and system flow calculations throughout the design process.