Loading page…
CAD Drawing
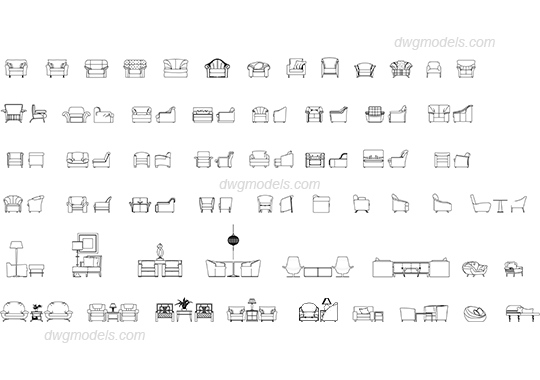
Armchair and Lounge Chair AutoCAD Drawing Set
by Zongguan Wang
About this asset
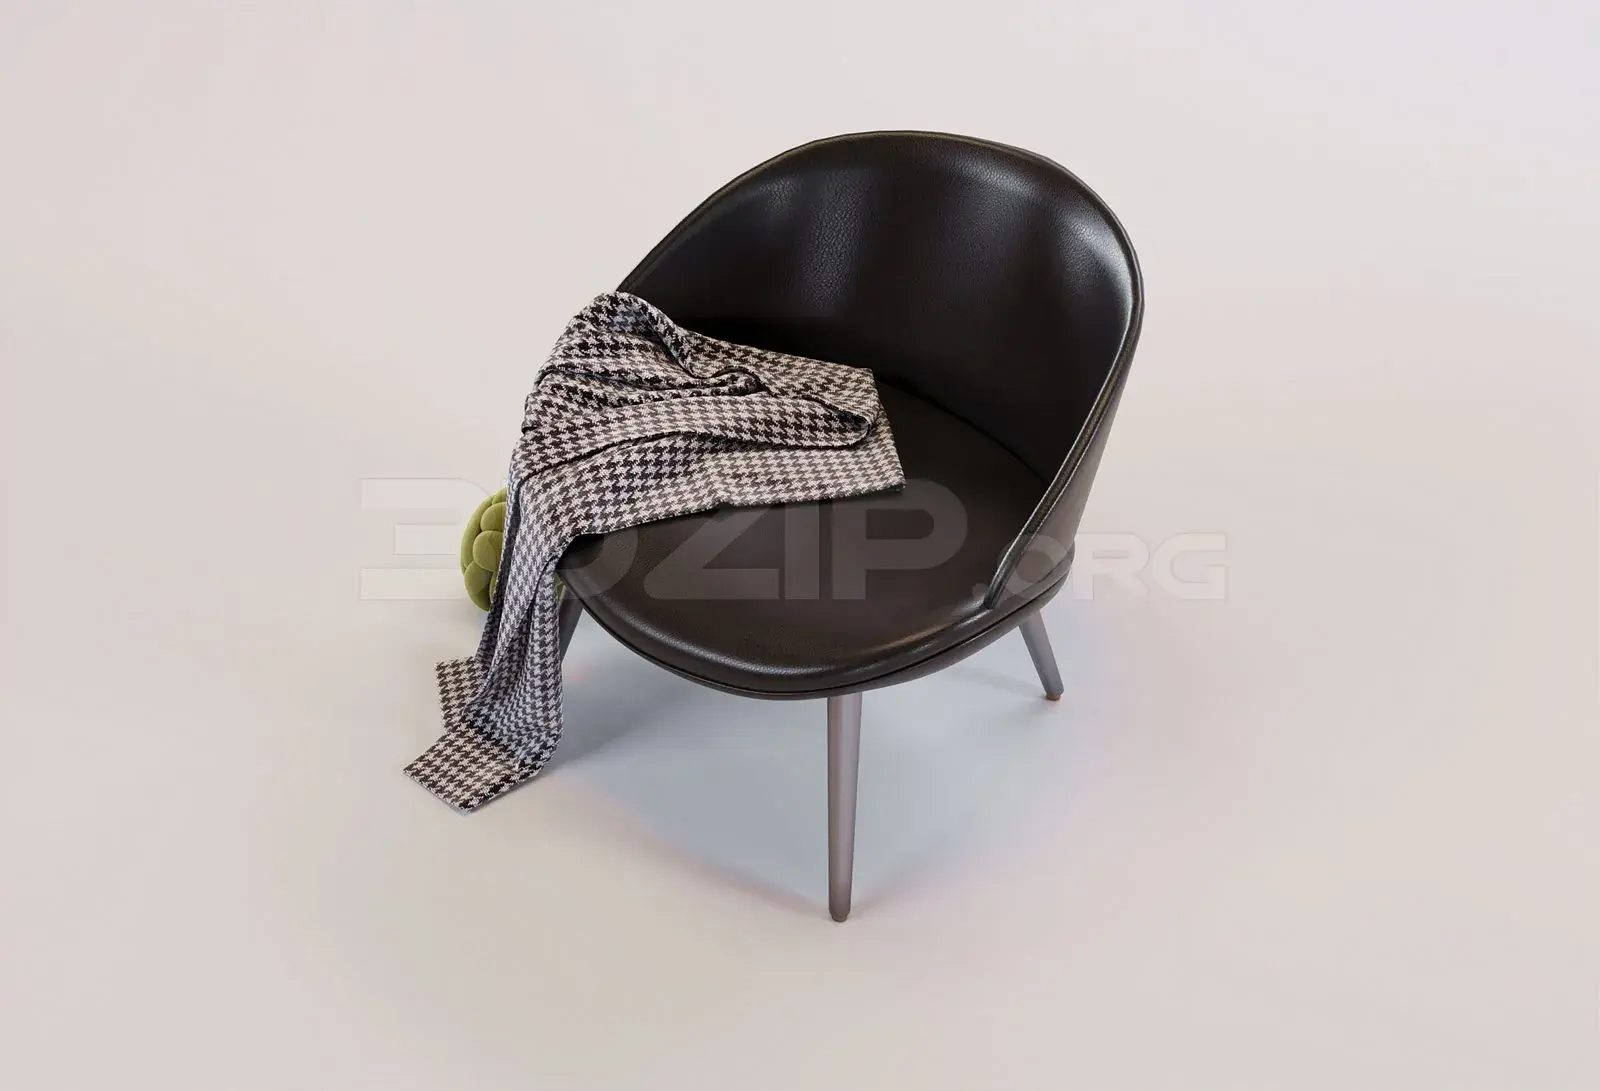
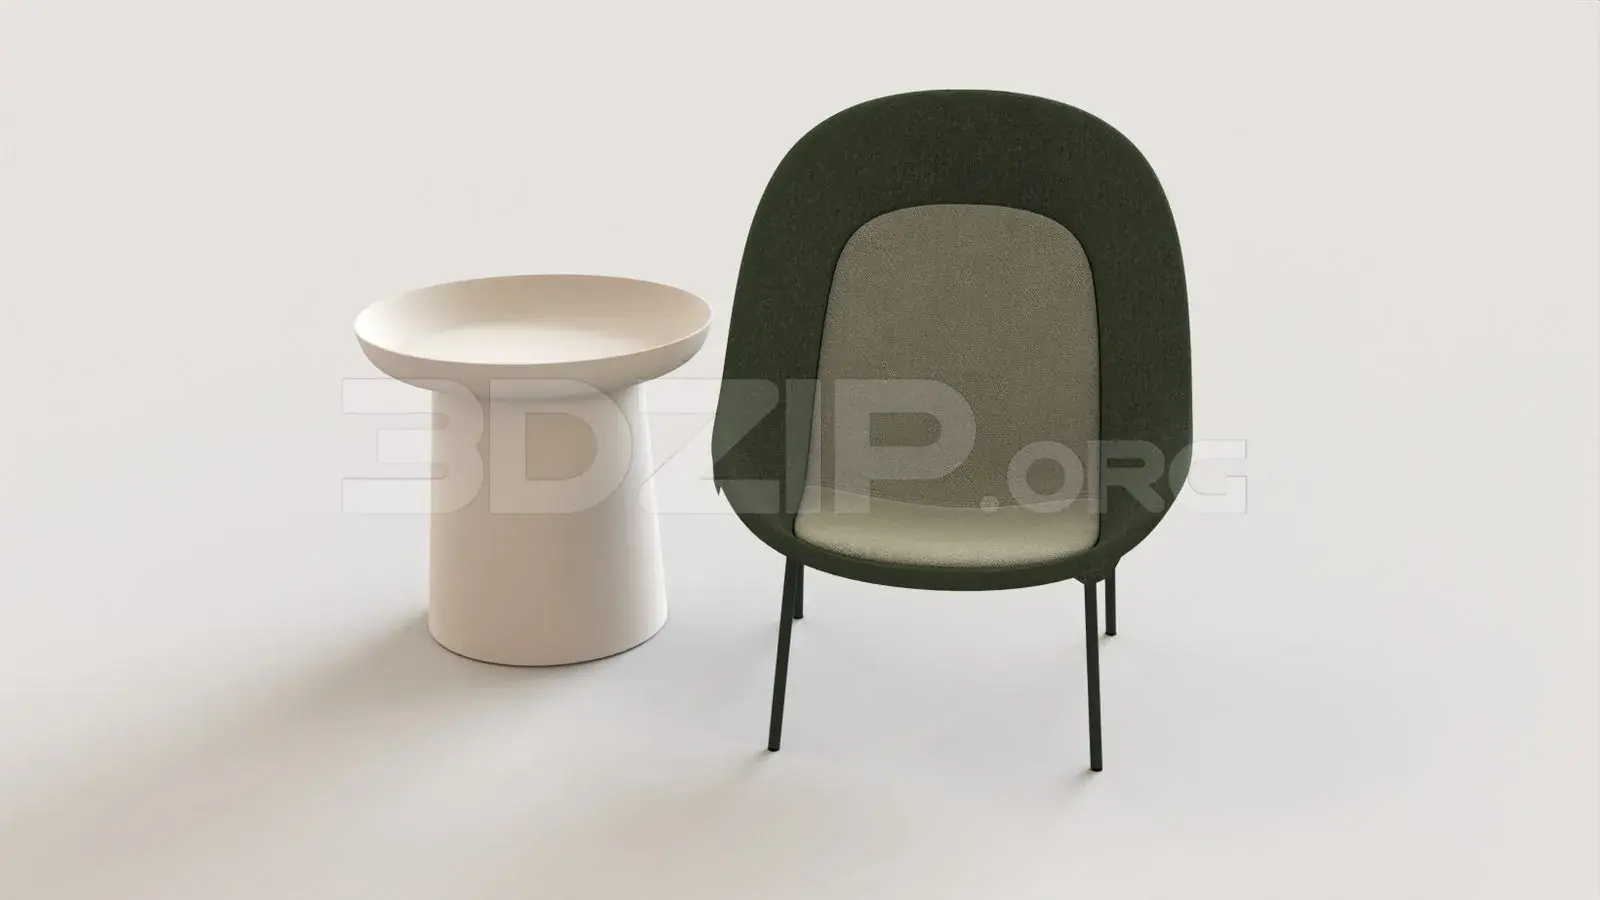
Comprehensive collection of armchair and lounge chair 2D CAD blocks for AutoCAD, featuring diverse styles and seating configurations. This extensive library comprises eighty distinct armchair and lounge chair designs, presented as clean, high-quality 2D vector linework. The set includes a wide variety of silhouettes, ranging from compact accent chairs to plush, deep-seated lounge pieces. Each entry features multiple projections, typically showing top plans alongside front or side elevations, ensuring versatility for different architectural documentation needs. The collection also includes several small seating arrangements, complete with side tables and lamps, providing ready-made vignettes for floor plans and interior elevations. The line weight is consistent, professional, and optimized for clear readability at standard architectural scales.
The download is a 369 KB file containing an AutoCAD drawing (.dwg) drawn in all views holding 80 separate objects. It opens in AutoCAD, BricsCAD, DraftSight and other DWG-compatible CAD programs, ready to insert as blocks into plans and elevations.
Architects can easily incorporate these blocks into AutoCAD projects by using the DesignCenter or simply copying and pasting from the master file into a working drawing. Because these are standard DWG entities, users can modify the geometry, scale individual chairs to fit specific room dimensions, or rotate them to suit floor plan layouts. The blocks are organized for quick selection, allowing designers to populate residential or commercial interiors efficiently without needing to model custom furniture pieces from scratch.