Loading page…
Revit Family
ClimateMaster TS Right Return Horizontal Water-Source Heat Pump
by Ahmed Alarefi
About this asset
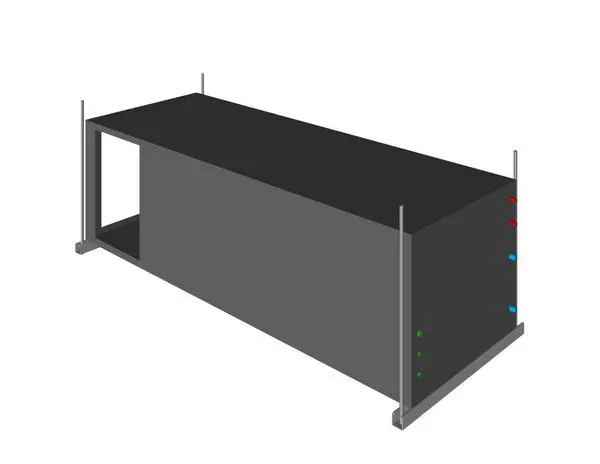
This ClimateMaster TS Right Return horizontal water-source heat pump is a Revit family featuring a grey metal finish and ports. The ClimateMaster TS Right Return is a compact, horizontal water-source heat pump designed for concealed ceiling or mechanical room installations. It features a robust, rectangular metal chassis finished in a matte grey powder coat. The unit includes a distinct right-hand air return configuration, facilitating specific ductwork routing requirements. Colour-coded connection points are visible on the side panel, indicating supply and return lines for water and electrical interfaces. The model is built with simplified geometry for efficient BIM documentation, showing the primary equipment casing and necessary mounting points for overhead suspension systems.
The download is a 297 KB file containing a Revit family (.rfa). Load it into a project from the Insert tab with Load Family, then place it like any other component of its category; it schedules and tags with the rest of your model.
Engineers should load this family into the mechanical template and place it within a ceiling void or designated plant space. Use the standard Revit mechanical equipment connectors to link the unit into supply and return pipework and duct systems. The family is designed for straightforward integration, allowing for quick scheduling of equipment counts and basic space planning. Ensure the orientation matches the mechanical drawings to maintain correct flow direction for the right-hand return configuration during the design development phase.