Loading page…
Revit Family
Clage Electric Instantaneous Water Heater
by Aimee Beattie
About this asset
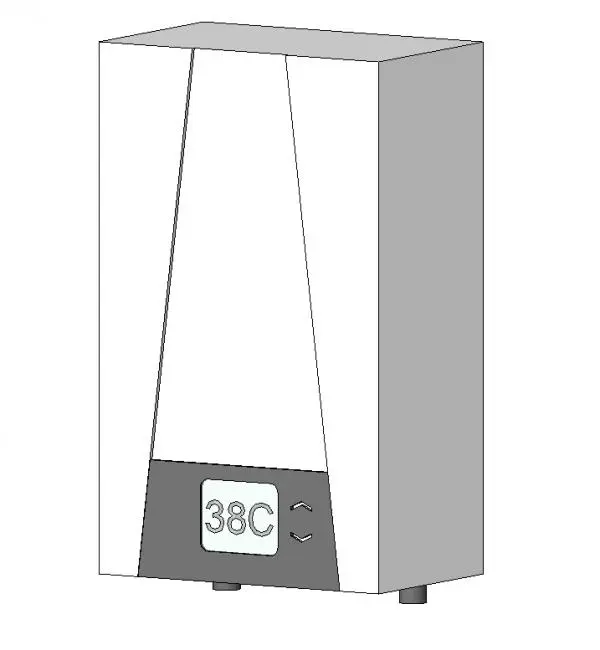
This wall-mounted Clage electric instantaneous water heater Revit family features a clean, modern aesthetic with a digital interface. Designed for compact, point-of-use applications, this electric instantaneous water heater features a minimalist white casing with a contrasting grey control panel at the base. The front face displays a digital temperature readout set to 38C, flanked by simple touch-sensitive controls. Its form is rectangular and slim, intended for wall-mounting in tight mechanical spaces or utility cupboards. The underside reveals small connection points for plumbing, indicating a direct-feed configuration. The overall geometry is clean and simplified, prioritising functional clarity for MEP coordination in building information models while maintaining a recognizable profile for visualisations.
The download is a 369 KB file containing a Revit family (.rfa). Load it into a project from the Insert tab with Load Family, then place it like any other component of its category; it schedules and tags with the rest of your model.
Load this family into your Revit project under the mechanical equipment category. Use the wall-hosted functionality to attach the unit directly to vertical surfaces in utility rooms or kitchens. The model includes standard connector parameters for plumbing systems, allowing for seamless integration into your pipework routing. Ensure the object is placed at the correct mounting height relative to the finished floor level and verify that the clearance zones are maintained for future maintenance access during the design development phase.