Loading page…
CAD Drawing
Urban Public Seating Set of Twelve
by Aimee Beattie
About this asset
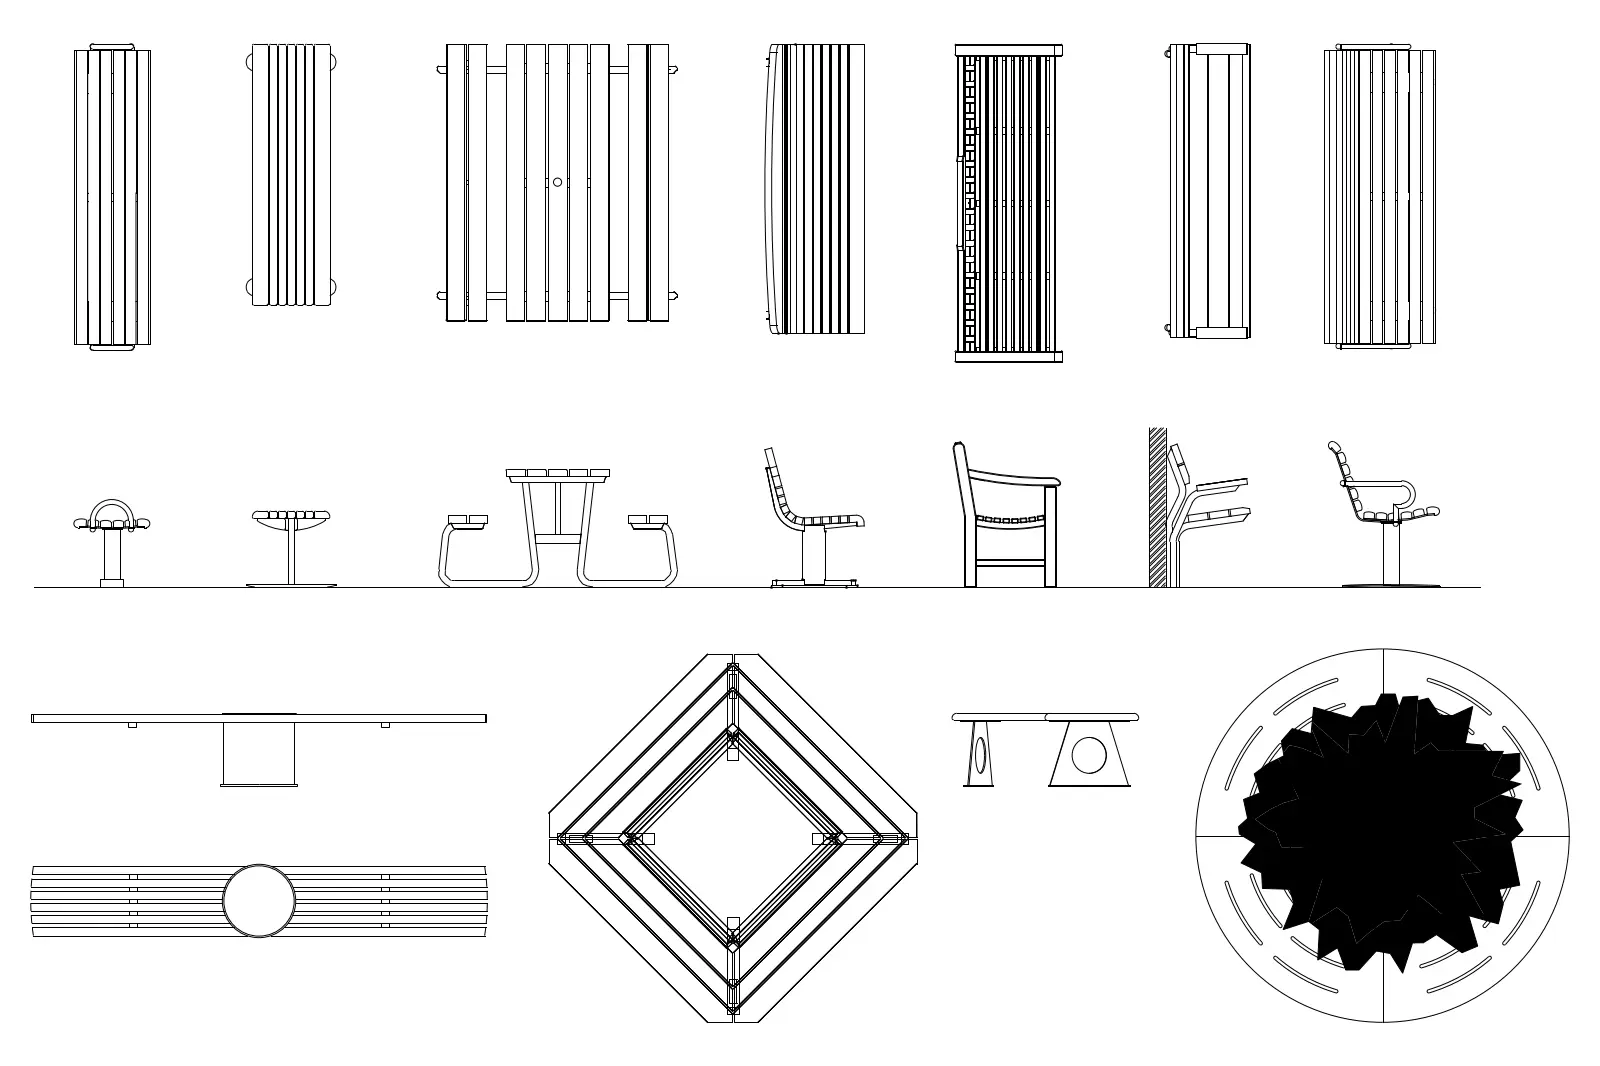
This comprehensive AutoCAD DWG drawing set features twelve distinct public seating and bench designs for urban planning projects. This collection provides a versatile range of outdoor seating, including linear benches, circular tree-surround benches, picnic tables, and wall-mounted options. The designs vary from simple timber-slat forms with metal frames to more complex, geometric configurations suitable for public plazas or parks. Each element is rendered with precise linework, detailing the structural supports, material joints, and ergonomic profiles. The variety includes backless benches, chairs with armrests, and integrated tables, offering a complete library for defining public realm character. The drawing clearly distinguishes between plan, elevation, and section views, ensuring full technical clarity for site integration.
The download is a 225 KB file containing an AutoCAD drawing (.dwg) drawn in all views. It opens in AutoCAD, BricsCAD, DraftSight and other DWG-compatible CAD programs, ready to insert as blocks into plans and elevations.
Professionals can integrate these assets directly into masterplan or site-specific drawings by importing the DWG file into an active AutoCAD workspace. The blocks are organised for efficient layering, allowing users to toggle visibility or adjust line weights to meet specific drawing standards. Since the geometry is provided in standard orthographic projections, it is ready for immediate placement in site plans, landscape sections, or detailed streetscape elevations without further modification, maintaining consistent graphic representation across the project documentation.