Loading page…
Revit Family
Centrifugal Fan SWSI CW Arrangement 10
by Rosa Jafari
About this asset
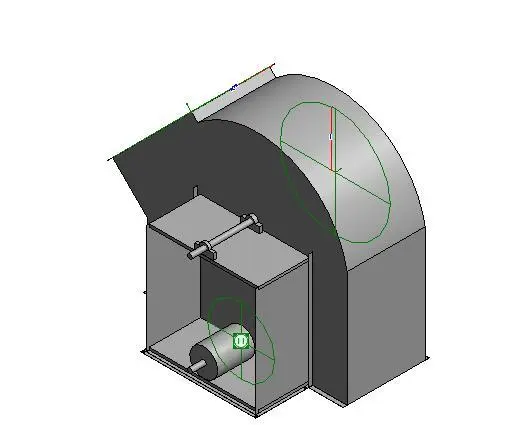
This Revit family represents a Centrifugal Fan SWSI with an Arrangement 10 configuration, ideal for detailed HVAC system modelling. The model represents a single-width single-inlet (SWSI) centrifugal fan configured in an Arrangement 10 layout. It features a robust, industrial-grade steel housing with a prominent scroll casing and a circular discharge outlet. The assembly includes a motor base, an internal drive shaft, and a motor mounted within the structural frame. The geometry is clean and functional, focusing on the mechanical footprint and connection points rather than unnecessary aesthetic detail. This component is essential for engineers requiring precise spatial coordination for air handling units or ventilation systems within large-scale industrial or commercial building projects.
The download is a 348 KB file containing a Revit family (.rfa). Load it into a project from the Insert tab with Load Family, then place it like any other component of its category; it schedules and tags with the rest of your model.
In Revit, this family functions as a standard mechanical component. Users should load the RFA file into their mechanical template and place it within plant rooms or rooftop equipment areas. The model includes standard connection points for ductwork mapping and mechanical systems coordination. Use the family parameters to align the fan with existing duct runs and ensure adequate clearance for maintenance access. The simplified geometry ensures the project file remains lightweight while providing the necessary spatial data for MEP coordination and clash detection.