Loading page…
Revit Family
Centrifugal Fan SWSI CCW Backwards Curved Array
by David I. Rutter
About this asset
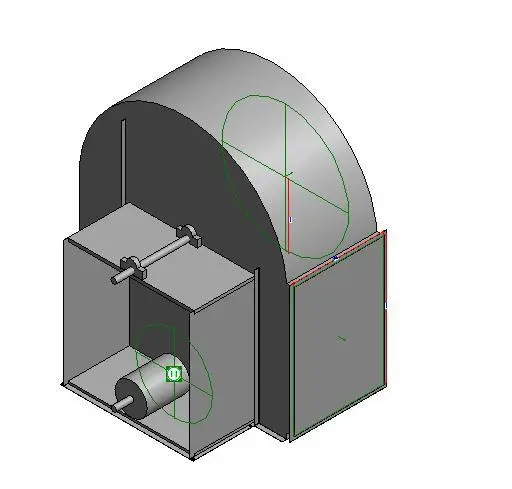
This Revit family represents a Single Width Single Inlet (SWSI) centrifugal fan with backwards curved blades for mechanical ventilation. The unit features a robust steel construction, typical for industrial air handling equipment. It is configured for counter-clockwise rotation and includes a housing designed to facilitate efficient airflow. The model shows the primary fan casing, a motor mount, and the shaft assembly, providing a clear representation of the mechanical components. The geometry is clean and simplified, focusing on the necessary clearances for ductwork connections and spatial coordination within a plant room or mechanical penthouse. The design prioritises functional representation over aesthetic detail, ensuring it remains lightweight for complex BIM models.
The download is a 358 KB file containing a Revit family (.rfa). Load it into a project from the Insert tab with Load Family, then place it like any other component of its category; it schedules and tags with the rest of your model.
Engineers can load this family into a mechanical project file to coordinate ductwork routing and equipment clearances. The asset includes standard Revit connectors for ductwork, allowing for seamless integration into MEP systems. Users should verify the flow direction and rotation requirements within the type properties to match the specific project mechanical schedule. The simplified geometry ensures that the model does not overburden the project file when multiple units are placed in large-scale ventilation arrays or air handling units.