Loading page…
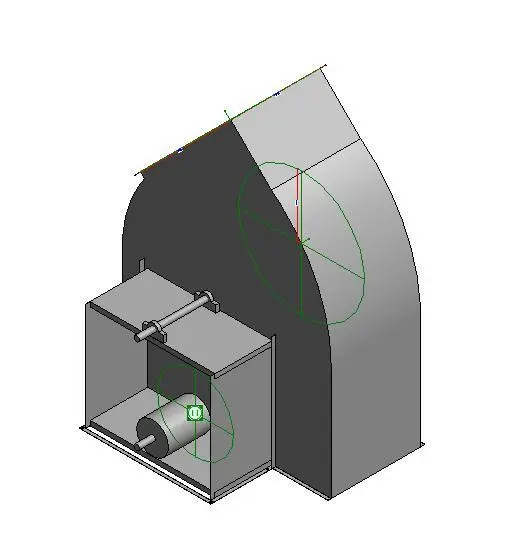
Revit Family
Centrifugal Fan SWSI CCW Arrangement 10
by John Putre
About this asset
This Revit family represents a Single Width Single Inlet (SWSI) centrifugal fan with a CCW Arrangement 10 configuration. This technical Revit family depicts a standard industrial-grade centrifugal fan assembly, specifically configured as a Single Width Single Inlet (SWSI) unit with counter-clockwise rotation, designated as Arrangement 10. The model features a distinct scroll-shaped fan housing, a motor mount platform, and an integrated motor component. The geometry is simplified for efficient BIM coordination, focusing on the essential physical footprint, connection points, and orientation required for mechanical system layouts. All primary structural elements, including the housing casing and motor base, are rendered with a neutral grey finish, typical of industrial steel equipment.
The download is a 348 KB file containing a Revit family (.rfa). Load it into a project from the Insert tab with Load Family, then place it like any other component of its category; it schedules and tags with the rest of your model.
Engineers and BIM coordinators can load this family directly into MEP projects to facilitate accurate ductwork routing and spatial planning. Within the Revit environment, the component supports standard connection workflows, allowing for the precise alignment of inlet and outlet ducts to the fan's ports. Users should verify that the orientation matches the mechanical schedule requirements, as the CCW rotation is a fixed parameter of this specific family instance. It is recommended to maintain the native family geometry for clear visual representation during clash detection.