Loading page…
Revit Family
Centrifugal Fan Housing CCW Rotation
by Yihan Zheng
About this asset
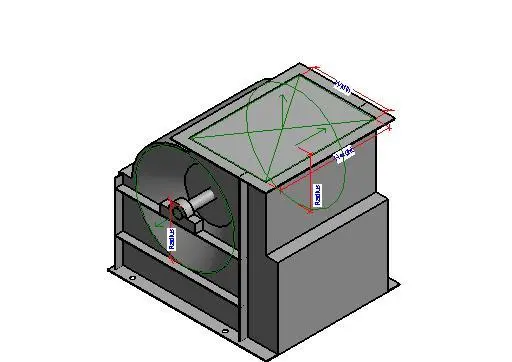
This Revit family represents a centrifugal fan housing designed for counter-clockwise rotation, featuring clear dimensional parameters. This mechanical component features a robust, industrial-grade steel housing designed to facilitate air movement within HVAC systems. The geometry includes a circular intake aperture and a rectangular discharge outlet, defined by explicit Revit reference planes and dimensional parameters for radius, width, and height. The construction is functional and utilitarian, reflecting standard engineering specifications for fan assemblies. The internal shaft and bearing housing are visible, indicating a design focused on structural integrity and mechanical alignment. This model provides a clean, simplified representation suitable for MEP coordination and clash detection within building models.
The download is a 287 KB file containing a Revit family (.rfa). Load it into a project from the Insert tab with Load Family, then place it like any other component of its category; it schedules and tags with the rest of your model.
Integrate this component into your Revit project by loading it into your mechanical equipment library. Use the provided dimensional parameters to adjust the housing size to match specific project requirements. Ensure the family is placed on the correct level or work plane, and use the built-in connectors to link the fan to your ductwork systems. Align the rotation orientation to match your mechanical layout, checking that the CCW configuration corresponds with your specified fan performance schedule.