Loading page…
Revit Family
Centrifugal Fan Cps Cw Bau Mechanical Equipment
by Pratt Institute
About this asset
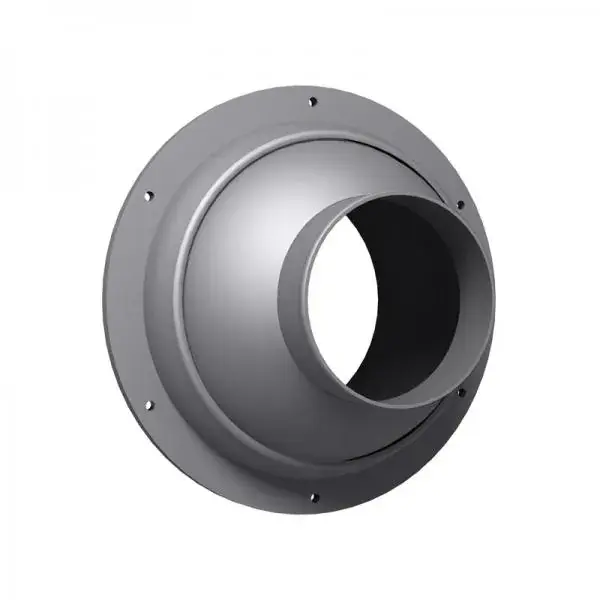
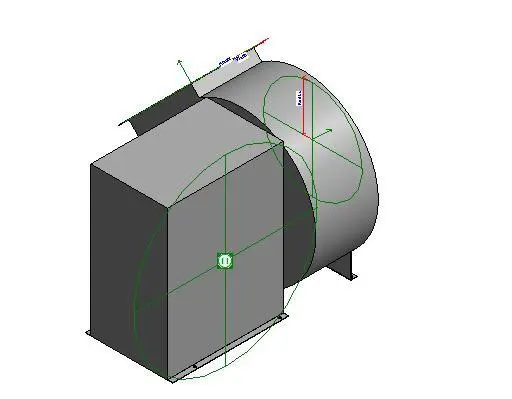
This Revit family is a centrifugal fan unit for mechanical ventilation systems, featuring visible reference planes for precise MEP design. The unit consists of a rectangular motor housing integrated with a circular fan casing, typical of industrial centrifugal ventilation equipment. The geometry is defined by clean, boxy forms and cylindrical sections, finished in a neutral grey tone. Reference planes and dimension lines are clearly visible, indicating the family's construction for MEP integration. The design focuses on functional utility, with a compact footprint intended for mechanical rooms or rooftop installations. The structural base supports the main casing, ensuring stability for air handling applications within larger building mechanical systems and industrial ventilation layouts.
The download is a 276 KB file containing a Revit family (.rfa). Load it into a project from the Insert tab with Load Family, then place it like any other component of its category; it schedules and tags with the rest of your model.
Engineers can load this family directly into a Revit MEP project, utilising the provided reference planes for alignment with ductwork systems. The object is designed for host-based placement, allowing for quick integration into mechanical floor plans or ceiling-mounted configurations. Users can adjust dimensions within the family type parameters to match specific air-flow requirements, ensuring accurate coordination with structural and architectural elements. Proper layering and connector placement facilitate seamless integration with Revit's native duct routing and system analysis tools.