Loading page…
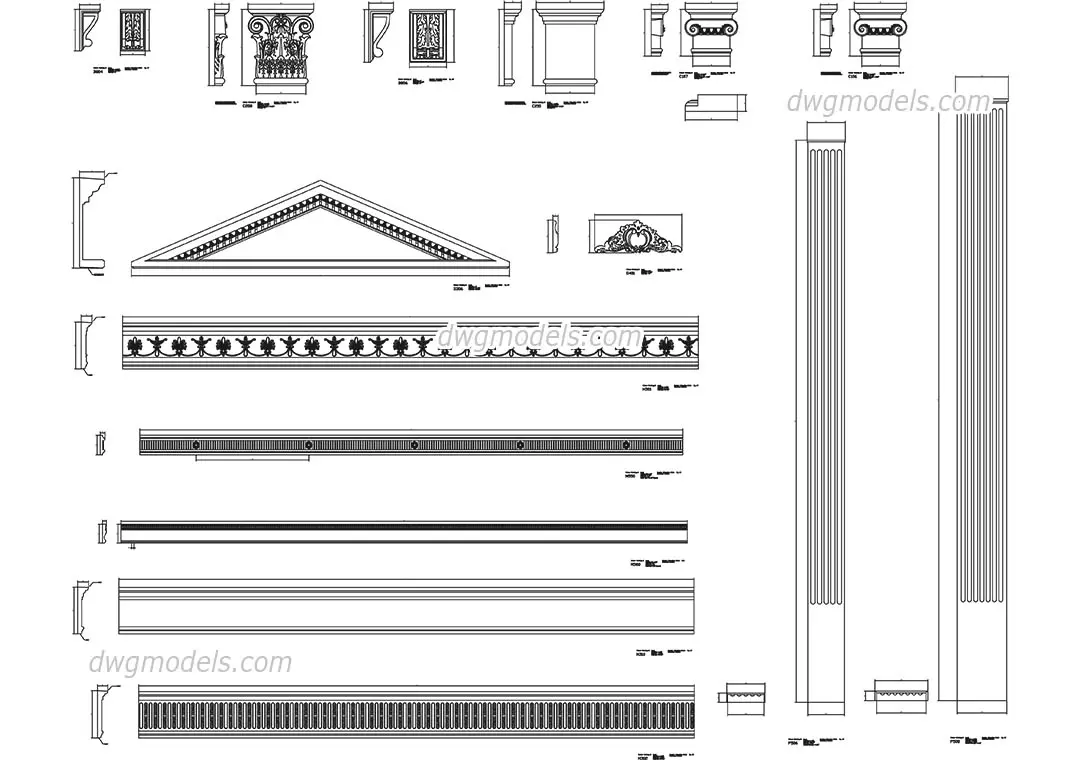
CAD Drawing
Classical Architectural Ornamentation Detail Set
by Pratt Institute
About this asset
This collection of classical architectural ornamentation in AutoCAD DWG format provides precise 2D profiles for detailed design. This comprehensive set of classical architectural elements includes a variety of capital designs, decorative friezes, cornice profiles, and fluted column shafts. Each item is presented with its corresponding profile section, allowing for accurate integration into construction documentation. The collection features intricate motifs such as palmettes, dentils, and egg-and-dart patterns, typical of neoclassical design language. Proportions are clearly defined through standard drafting conventions, ensuring these components can be scaled and adapted for diverse building facades or interior ceiling details. The geometry is clean, consisting of standard polylines and arcs for easy modification within any CAD environment.
The download is a 614 KB file containing an AutoCAD drawing (.dwg) drawn in all views. It opens in AutoCAD, BricsCAD, DraftSight and other DWG-compatible CAD programs, ready to insert as blocks into plans and elevations.
Professionals can insert these elements directly into an active AutoCAD drawing or manage them via an external reference library. Because the geometry is provided as standard vector linework, users can easily modify profiles, stretch elements to fit specific dimensions, or explode blocks to create custom variations. Each component is organised for efficient layering, allowing designers to toggle between section views and elevation representations during the development of detailed construction sets or ornamental facade studies.