Loading page…
Revit Family
Centrifugal Fan Cpfd Cw Bad
by Sean Russo
About this asset
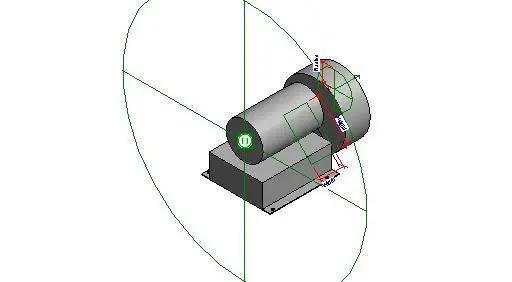
This Revit family represents a base-mounted centrifugal fan unit, designed for industrial or commercial mechanical ventilation systems. The model consists of a cylindrical blower housing attached to a rectangular motor base, forming a standard centrifugal fan assembly. It is represented with basic geometric forms suitable for MEP coordination, clearly showing the inlet and outlet orientations. The design includes essential connection points for ductwork integration and structural mounting. While the geometry is simplified to maintain file performance, it provides accurate spatial footprints for clash detection and layout planning within a 3D building model. The unit is finished in a neutral grey, indicating standard industrial metal construction.
The download is a 246 KB file containing a Revit family (.rfa). Load it into a project from the Insert tab with Load Family, then place it like any other component of its category; it schedules and tags with the rest of your model.
Engineers can insert this family directly into a Revit mechanical template, utilizing the provided connection points to route ductwork. The component is intended for use in the early design phases for spatial planning or as a placeholder in detailed construction documentation. Users should adjust the type parameters to match specific project performance requirements if data has been embedded. Layers and visibility settings can be managed via standard object styles to ensure the fan remains visible across different floor plan and section views.