Loading page…
Revit Family
Centrifugal Fan Cpfd Ccw Thd
by Kyle Pollara
About this asset
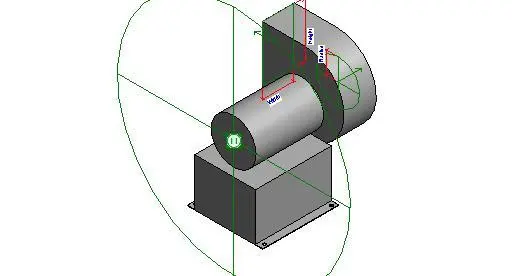
This Revit family component represents a counter-clockwise centrifugal fan unit designed for integration into HVAC mechanical systems. The model represents a standard centrifugal fan, configured for counter-clockwise rotation, featuring a robust housing and integrated motor base. The geometry includes a cylindrical intake and a volute-shaped casing, typical for air handling applications. It is constructed with simple, clean forms suitable for BIM coordination without excessive polygon density. The family includes defined reference planes and parameters for width, height, and radius, allowing for straightforward dimensional adjustments within a project environment. The clean, utilitarian design focuses on functional representation rather than aesthetic detail, ensuring efficient performance in complex mechanical models.
The download is a 236 KB file containing a Revit family (.rfa). Load it into a project from the Insert tab with Load Family, then place it like any other component of its category; it schedules and tags with the rest of your model.
In Revit, this family is intended for placement within mechanical rooms or rooftop plant areas. Designers should load the file into the project and use the provided reference planes to align the fan with ductwork connections. The component supports standard tagging for mechanical schedules and can be adjusted using the instance parameters for width and height to match specific equipment requirements. It is best practice to host this on a level or floor slab to ensure correct elevation mapping within the mechanical model.