Loading page…
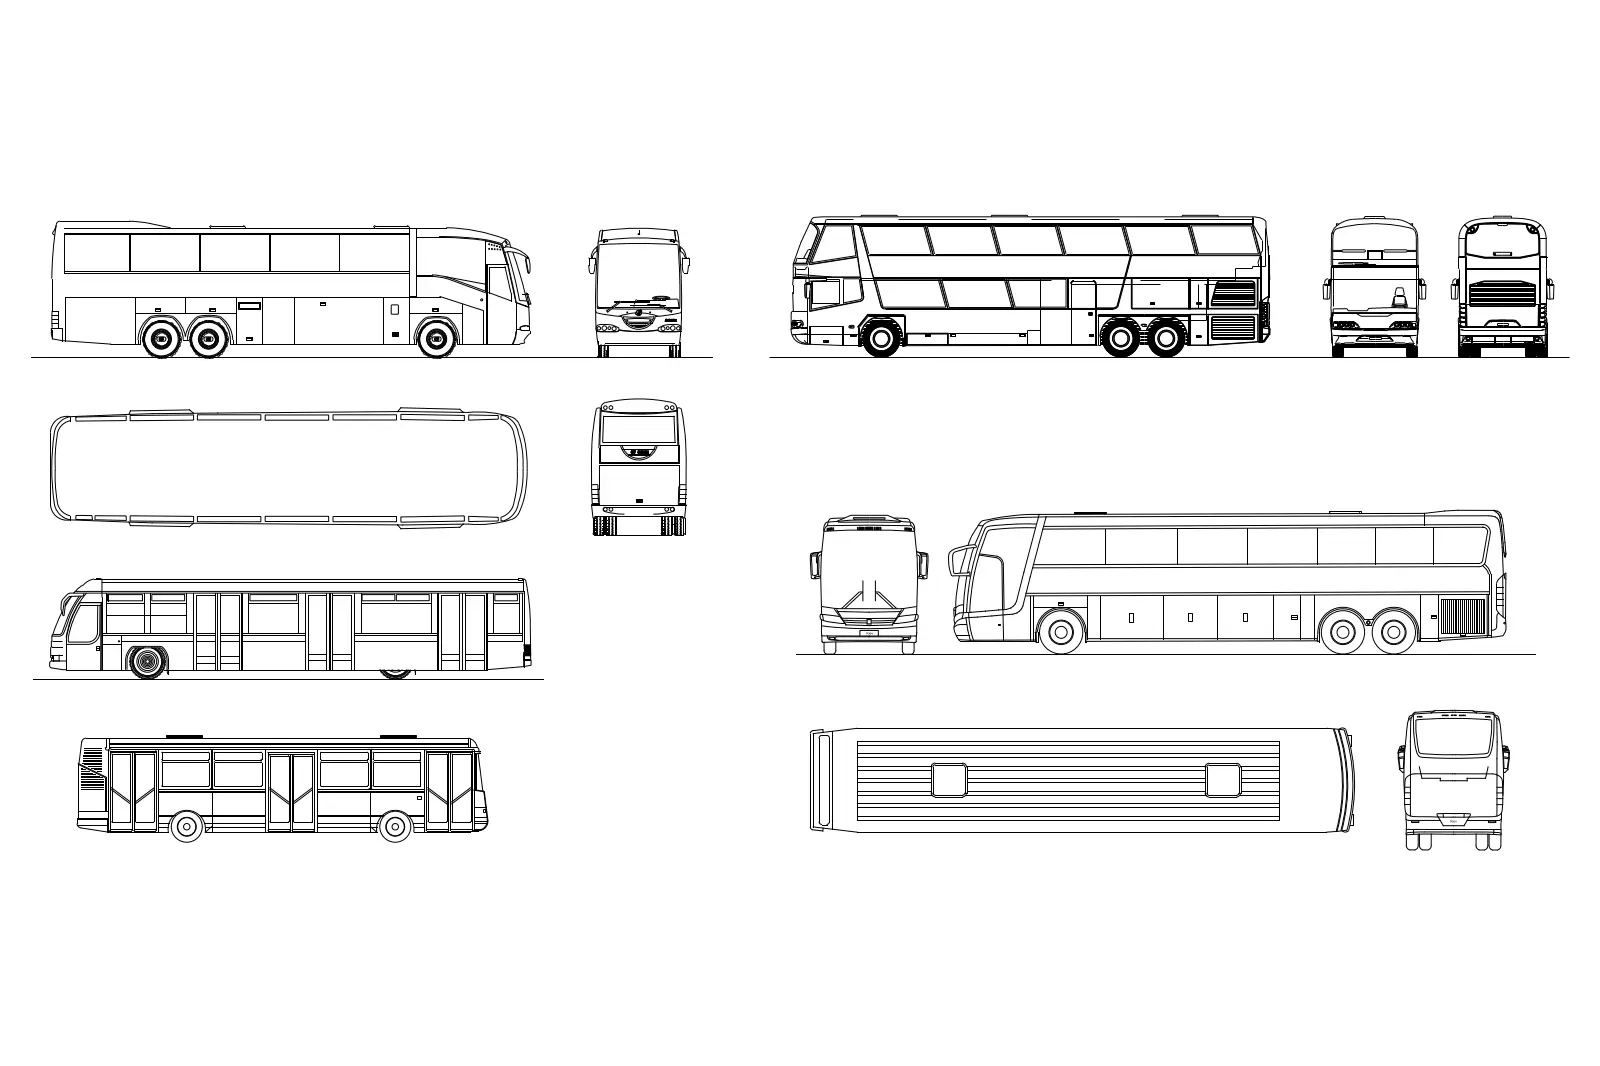
CAD Drawing
Public Transport Bus and Coach CAD Elevation Set
by Kyle Pollara
About this asset
This AutoCAD DWG drawing set provides detailed elevation and plan views of four distinct public transport buses and coaches. This collection features four types of public transport vehicles rendered in clean 2D line work suitable for architectural site plans and sections. The set includes a variety of configurations such as standard city buses, long-distance touring coaches, and double-decker models. Each vehicle is depicted with comprehensive orthographic projections including side, front, rear, and top-down plan views. The line weights are consistent, clearly defining the chassis, wheel arches, window placements, and door configurations, providing sufficient technical detail for urban planning, streetscape design, and transport infrastructure projects without unnecessary complexity or visual clutter.
The download is a 440 KB file containing an AutoCAD drawing (.dwg) drawn in all views. It opens in AutoCAD, BricsCAD, DraftSight and other DWG-compatible CAD programs, ready to insert as blocks into plans and elevations.
Professional users can import these CAD blocks directly into any project requiring site context or transportation infrastructure elements. The geometry is clean and standard, allowing for easy integration into existing master plans or street sections. Simply insert the desired vehicle block into the drawing at the appropriate scale, then use standard CAD tools to rotate or mirror the views as needed to align with the site orientation. Layers remain organised for simple visibility toggling during site analysis.