Loading page…
Revit Family
Centrifugal Fan Cpfb Cw Thd
by Sean Russo
About this asset
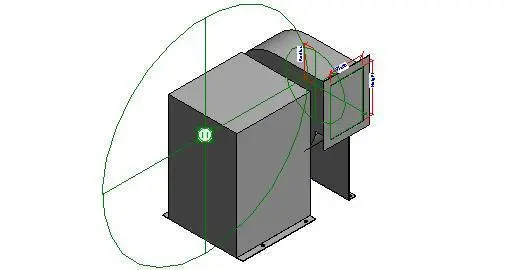
This Revit family represents a centrifugal fan, a mechanical HVAC component featuring a robust metal housing for industrial air handling. The model displays a compact, floor-mounted centrifugal fan assembly designed for industrial or commercial ventilation systems. It features a rigid, rectangular steel housing and a circular inlet or outlet port positioned on the side, complete with defined parametric reference planes for height, width, and radius dimensions. The construction is utilitarian, focusing on functional geometry rather than aesthetic detail. The base includes integrated mounting flanges, ensuring secure installation on equipment platforms or floor slabs. This component is engineered as a clean, lightweight family, providing essential mechanical connectivity for ventilation system modelling and coordination.
The download is a 266 KB file containing a Revit family (.rfa). Load it into a project from the Insert tab with Load Family, then place it like any other component of its category; it schedules and tags with the rest of your model.
Engineers can insert this Revit family directly into mechanical models, using the provided reference planes to adjust dimensions for specific air handling requirements. The component includes standard connection points for ductwork, facilitating seamless integration with existing HVAC layouts. Users should manage this element within the mechanical equipment category, ensuring that visibility settings are adjusted for accurate representation in both plan and section views during the coordination of MEP services.