Loading page…
Revit Family
Centrifugal Fan Cpfb Cw Tau
by Talbot Schmidt
About this asset
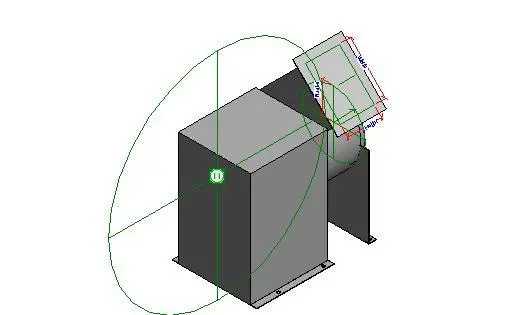
This Revit family is a centrifugal fan unit featuring a rectangular discharge outlet and robust metal housing for HVAC systems. The unit is a standard centrifugal fan designed for mechanical ventilation and air handling applications. It features a compact, box-like motor housing coupled with a curved blower assembly. The geometry includes a clearly defined rectangular discharge flange, facilitating direct connection to standard ductwork systems. The model is presented with essential reference planes for alignment and spatial coordination within a BIM environment. Constructed with a functional, utilitarian aesthetic, the object is composed of simplified geometric forms that maintain low file overhead while providing sufficient detail for MEP coordination and clash detection.
The download is a 256 KB file containing a Revit family (.rfa). Load it into a project from the Insert tab with Load Family, then place it like any other component of its category; it schedules and tags with the rest of your model.
Engineers can load this family into Revit projects to represent air handling units or ventilation fans within mechanical layouts. Use the provided connectors to link the fan to ductwork systems, ensuring proper flow direction and logical system assignment. Adjust the instance parameters to align the unit with specific mechanical requirements, and use the reference planes for precise positioning relative to ceiling grids or structural members. The model is lightweight, making it suitable for complex mechanical room coordination.