Loading page…
CAD Drawing
Alfa Romeo Car Collection Set of 4
by Talbot Schmidt
About this asset
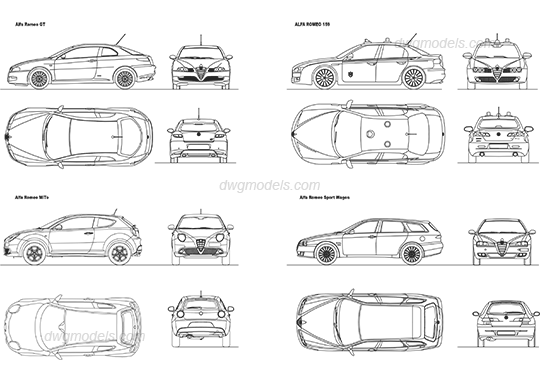
This collection of four Alfa Romeo vehicle CAD drawings provides precise top, front, rear, and side elevations for site plans. This set features detailed 2D line-work for four distinct Alfa Romeo models: the GT coupe, the 156 sedan, the MiTo hatchback, and the Sport Wagon estate. Each vehicle is presented as a clean, vector-based technical drawing, capturing the iconic front grilles, body silhouettes, and rooflines characteristic of the brand. The linework is consistent across all views, offering clear outlines for architectural site plans or master-planning documentation. These drawings are designed for high-resolution output, ensuring that the proportions remain accurate and legible when scaled for various technical layouts or presentation sheets.
The download is a 2.1 MB file containing an AutoCAD drawing (.dwg) drawn in all views holding 4 separate objects. It opens in AutoCAD, BricsCAD, DraftSight and other DWG-compatible CAD programs, ready to insert as blocks into plans and elevations.
These CAD blocks are intended for insertion into architectural site plans or master-planning software. Users can easily scale these symbols to match the project's coordinate system or site scale. By organising the geometry onto specific layers, designers can manage visibility across different viewports. The files are lightweight and efficient, allowing for seamless integration into large-scale planning projects without compromising drawing performance or file speed. Each vehicle is provided as a standard block, making it simple to manage and replicate throughout a site layout.