Loading page…
3D Scene
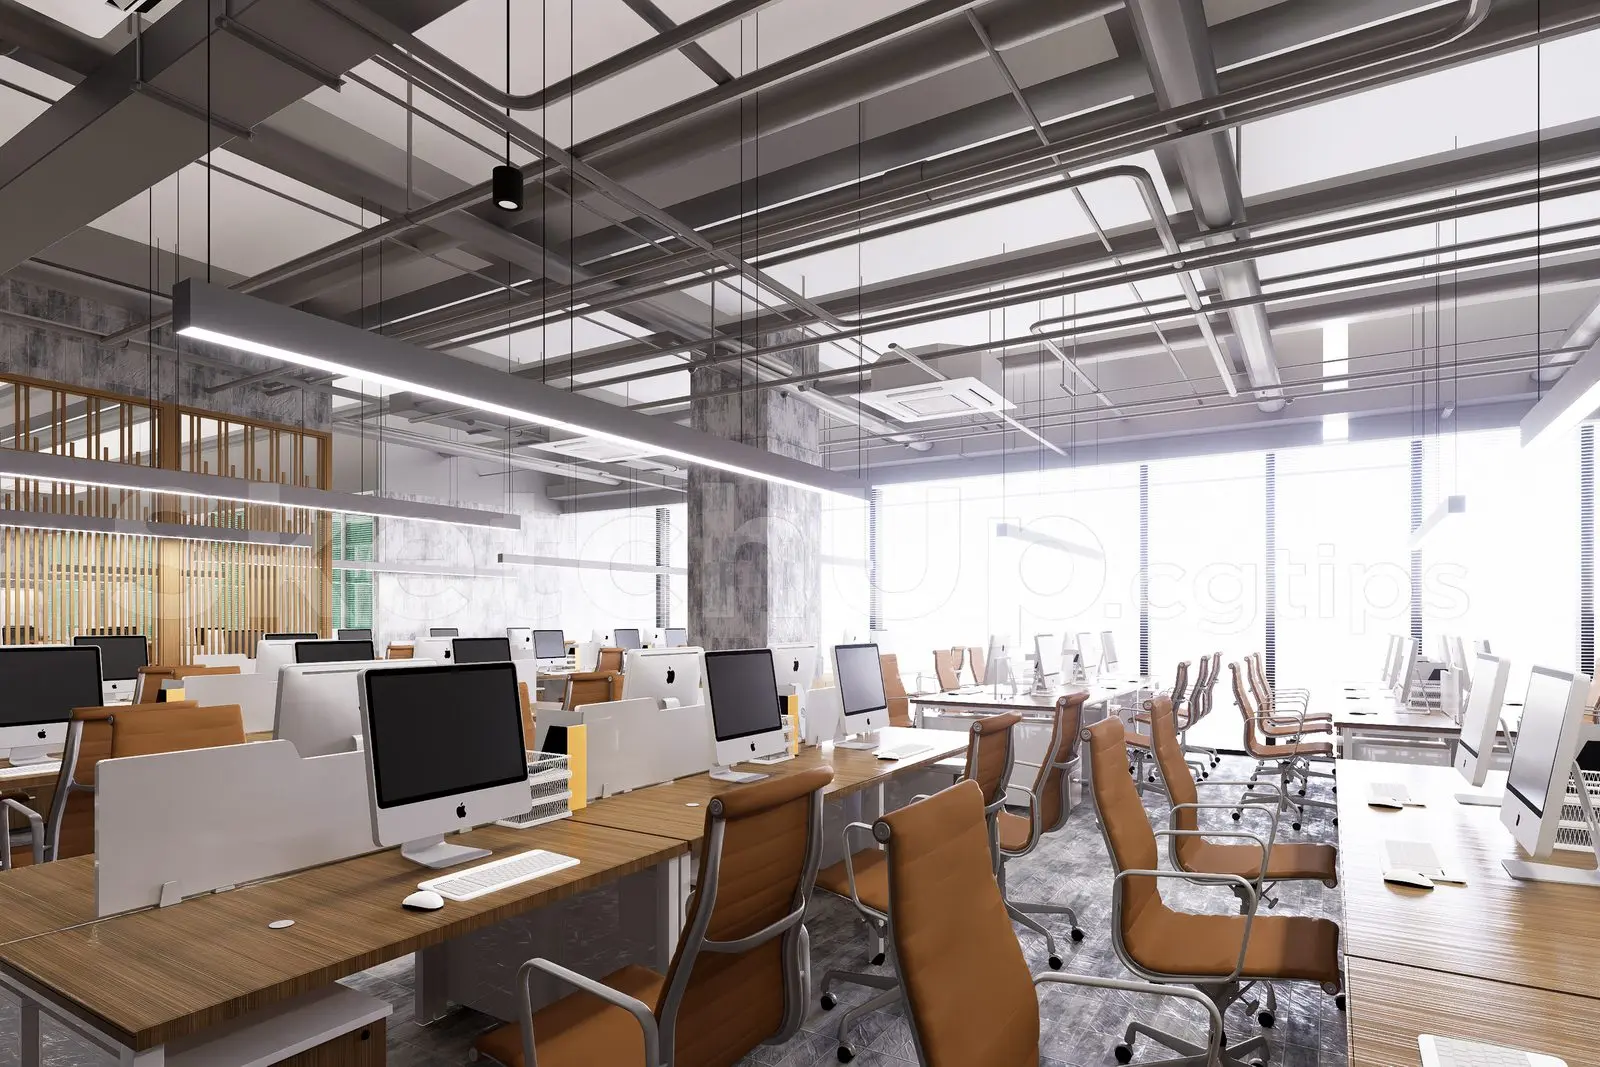
Industrial Open-Plan Office Interior Scene
by Talbot Schmidt
About this asset
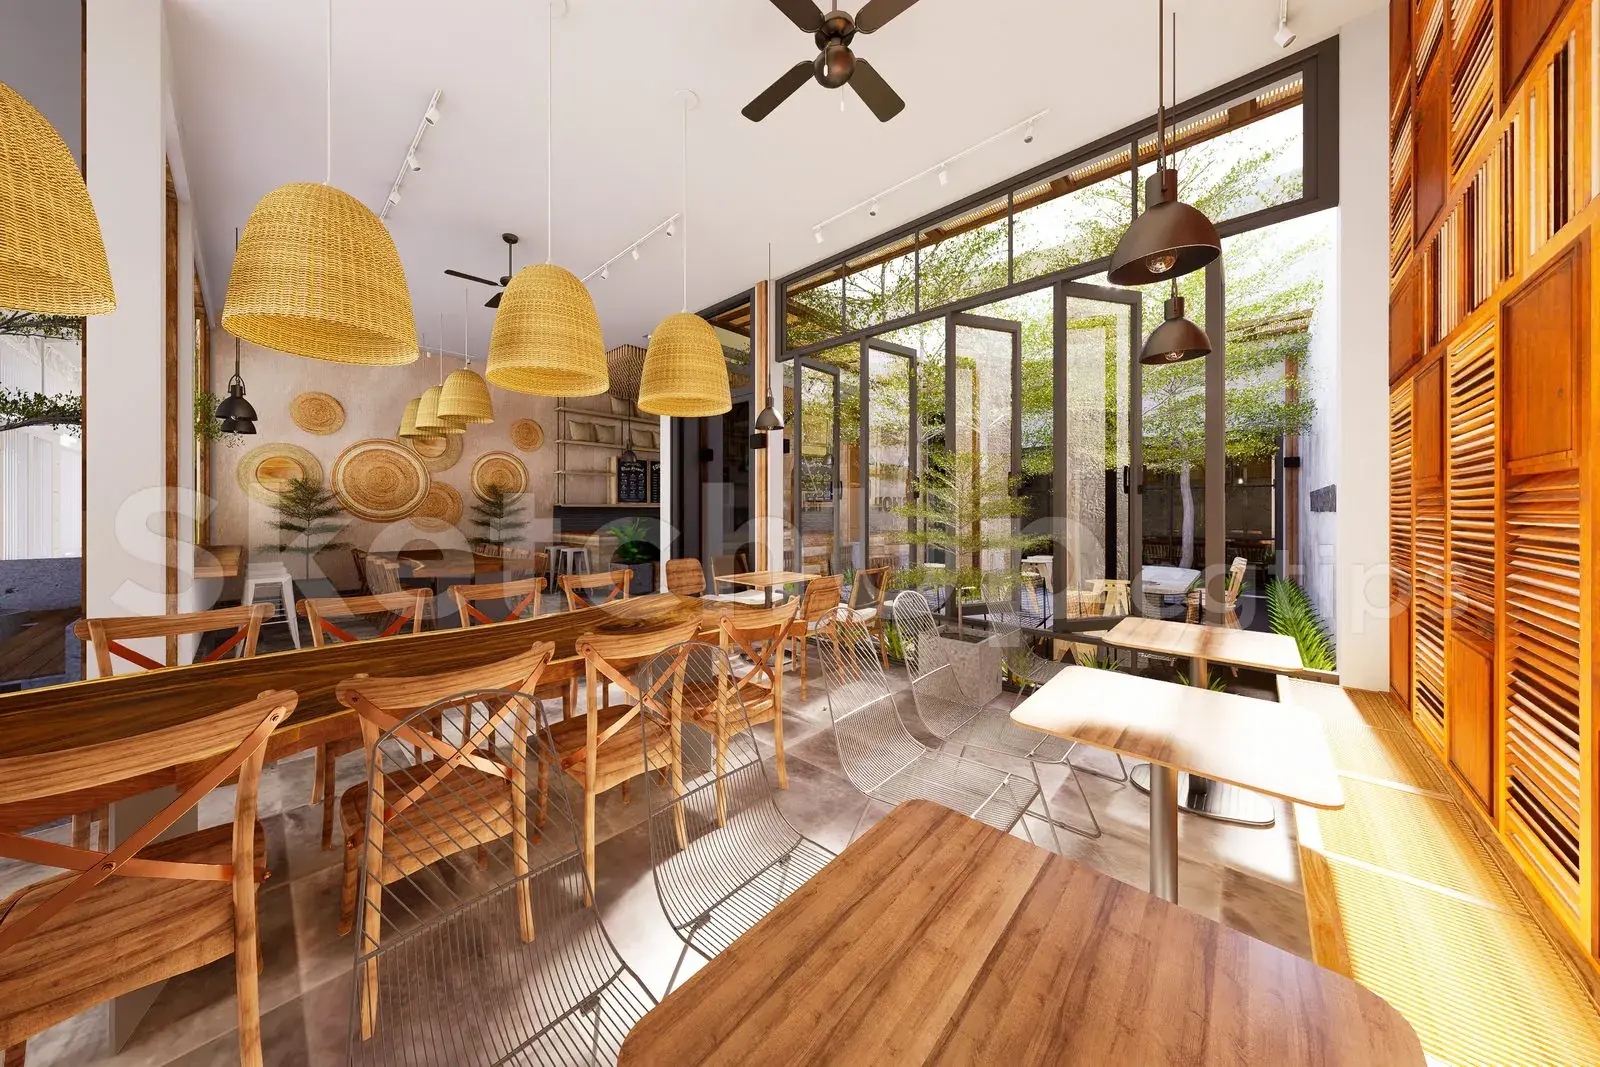
This industrial open-plan office SketchUp interior scene features long workstation rows with exposed ceiling services and glazing. Defined by an industrial aesthetic, this open-plan office scene prioritises functional density and raw material textures. The layout consists of linear workstation clusters arranged in parallel, each equipped with desktop computers and warm-toned leather-effect task chairs. The architecture highlights an exposed ceiling structure with visible conduits and ducting, set against concrete columns that ground the space. Warm wood-grain desktop surfaces contrast with white partition screens, creating a balanced palette. The design incorporates floor-to-ceiling perimeter glazing, which allows for substantial natural light penetration, further enhanced by linear suspended pendant luminaires that maintain the clean, geometric lines of the workspace.
The download is a 24.3 MB compressed archive containing the native SketchUp (.skp) model. It opens directly in SketchUp; for 3ds Max, Blender or Cinema 4D, import it through a SketchUp importer or convert it first.
To integrate this SketchUp scene, import the file into your workspace and utilise the existing layer structure to toggle visibility for individual office components. Because the scene is pre-composed, you can easily adjust the camera position to capture specific workstation angles or wide-format views. The materials are mapped for immediate use, though you may prefer to replace generic textures with specific high-resolution assets or adjust the lighting intensity to suit your project’s particular time-of-day requirements and overall visual narrative.