Loading page…
Revit Family
Centrifugal Fan Cpfb Cw Tad
by Hsienting Huang
About this asset
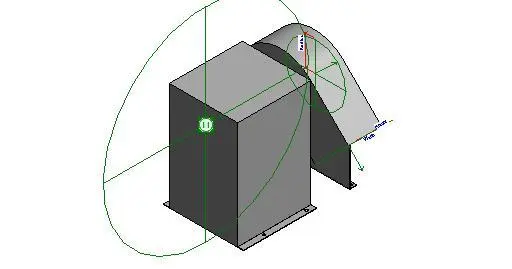
This centrifugal fan Revit family is a mechanical HVAC component featuring a standard housing design for industrial air movement systems. The component consists of a compact, box-like motor housing integrated with a curved centrifugal blower scroll. The geometry is defined by clear, functional lines, typical of industrial mechanical equipment. Visible reference planes and dimension parameters indicate a highly functional, non-rendered block intended for technical coordination. The assembly includes a base mounting plate for secure installation onto structural supports or equipment pads. Its design focuses on technical accuracy and MEP coordination rather than aesthetic detail, ensuring the file remains lightweight for large-scale building information models while providing necessary connection points for ductwork routing.
The download is a 256 KB file containing a Revit family (.rfa). Load it into a project from the Insert tab with Load Family, then place it like any other component of its category; it schedules and tags with the rest of your model.
Engineers can load this family into a mechanical project template and snap it directly to ductwork systems. The presence of visible reference planes and parameter labels in the viewport facilitates precise alignment with existing HVAC layouts. Users should map the duct connectors to the appropriate system classification within the project to ensure proper flow calculations. Adjusting the dimensions via the properties palette allows for quick scaling to match specific equipment schedules during the design development phase.