Loading page…
Revit Family
Centrifugal Fan Cpfb Cw Bau
by Valeria Bustos
About this asset
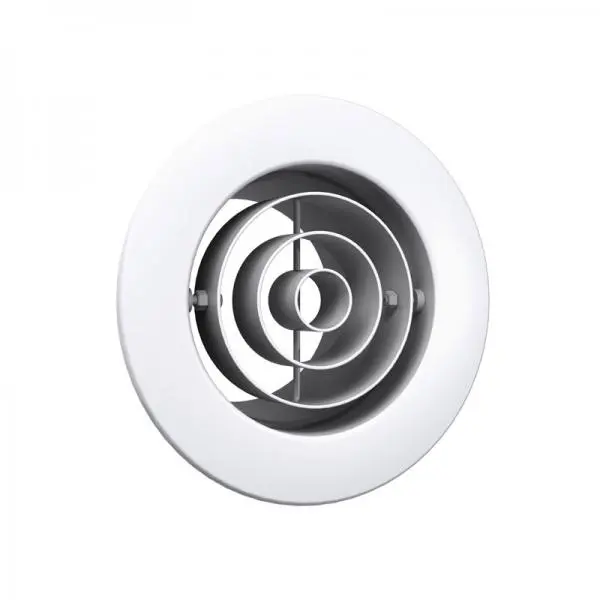
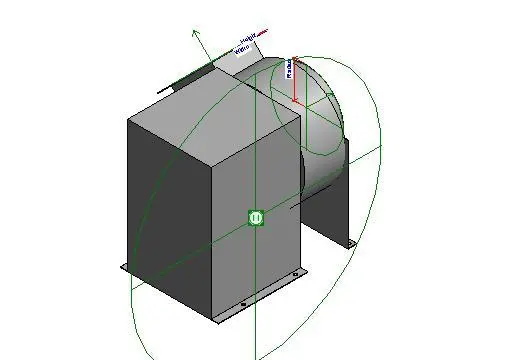
This Revit family is a centrifugal fan unit designed for HVAC mechanical systems, featuring adjustable parameters for width and radius. The unit consists of a robust metal housing with a standard centrifugal blower configuration. The design focuses on technical utility, featuring a rectangular motor enclosure paired with a circular outlet interface. Proportions are compact, intended for integration within mechanical plant rooms or ceiling voids. The model includes visible reference planes and dimension labels for width, height, and radius, indicating its nature as a functional BIM component rather than a high-fidelity visual asset. The surface finish is a neutral industrial grey, typical for mechanical equipment components intended for coordination and scheduling in large-scale building projects.
The download is a 266 KB file containing a Revit family (.rfa). Load it into a project from the Insert tab with Load Family, then place it like any other component of its category; it schedules and tags with the rest of your model.
Engineers should load this family into a mechanical template or project file to facilitate ductwork connections. The component includes parametric controls, allowing users to adjust the width and radius to match specific equipment schedules. It is best placed on a reference level or work plane within a mechanical room layout. Use the native dimension parameters to snap the geometry to existing ductwork runs and ensure proper alignment with the HVAC system design in the Revit project browser.