Loading page…
Revit Family
Centrifugal Fan Cpa-A Cw Dbd
by Valeria Bustos
About this asset
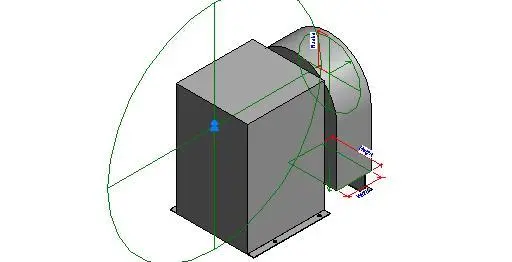
This Revit family is a centrifugal fan with a compact rectangular housing and circular discharge, designed for mechanical systems. The Cpa-A Cw Dbd centrifugal fan consists of a robust rectangular motor housing coupled with a curved, scroll-shaped blower casing. The geometry is simplified to maintain a lightweight file size while providing essential connection points for ductwork. It features a circular discharge outlet and a base mounting flange for secure installation on structural supports or equipment pads. The design prioritises functional clarity, displaying clear reference planes and parameter labels for width and height within the Revit environment, ensuring that engineers can easily adjust the equipment dimensions to match specific project requirements.
The download is a 266 KB file containing a Revit family (.rfa). Load it into a project from the Insert tab with Load Family, then place it like any other component of its category; it schedules and tags with the rest of your model.
Engineers can load this family into a mechanical template and place it within a ventilation system model. The component supports standard duct connector placement on the circular discharge face, facilitating seamless integration with rigid or flexible ductwork. Users should utilise the provided reference planes to align the fan with existing mechanical services or structural grids. It is recommended to manage visibility settings through object styles, allowing for simplified representation in plan views while maintaining necessary detail in 3D coordination models.