Loading page…
Revit Family
Centrifugal Blower Fan Cpv Cw Tad
by David I. Rutter
About this asset
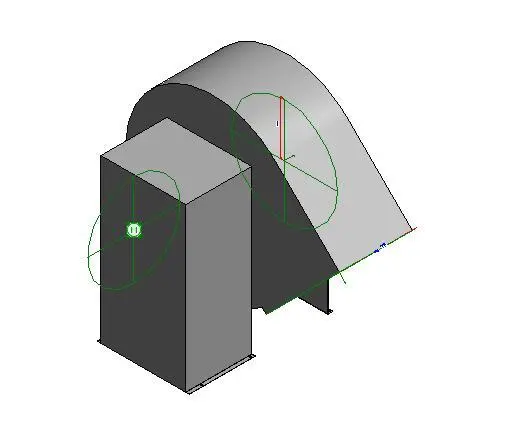
This centrifugal blower fan Revit family provides a technical representation of an industrial air handling component for MEP models. This mechanical component features a compact centrifugal blower design, characterised by a high-torque motor housing coupled with a curved scroll casing. The geometry is streamlined for integration into ductwork systems, showing clear connection points for intake and exhaust. Constructed with industrial-grade steel proportions, the unit is finished in a neutral grey tone suitable for standard BIM documentation. It includes essential reference planes and connector symbols to facilitate accurate placement within complex plant rooms or rooftop equipment platforms, ensuring the visual representation maintains the necessary technical rigour for mechanical engineering schematics.
The download is a 266 KB file containing a Revit family (.rfa). Load it into a project from the Insert tab with Load Family, then place it like any other component of its category; it schedules and tags with the rest of your model.
Engineers can load this family directly into a project or host file to represent air handling units or extraction systems. Users should utilise the provided connector points to map ductwork sizing and airflow parameters. The model is optimised for lightweight performance, ensuring that multiple instances across large industrial or commercial layouts do not compromise file efficiency. Aligning the component with existing MEP systems is straightforward, as the family is built with standard insertion points and clear visual references for orientation.