Loading page…
Revit Family
Centrifugal Blower Fan Assembly
by Joshua Cooper
About this asset
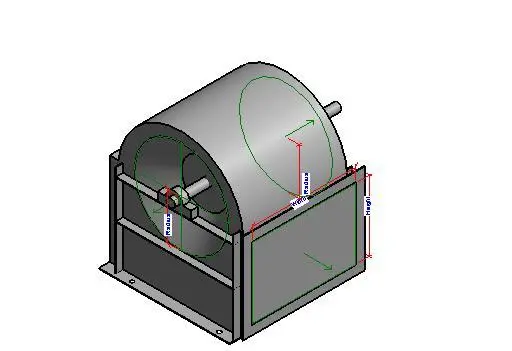
This Revit family represents a centrifugal blower fan assembly, featuring a robust metal housing designed for HVAC integration. This mechanical component features a standard centrifugal blower configuration, consisting of a cylindrical fan housing, an integrated motor shaft, and a rectangular discharge outlet. The geometry includes visible structural framing supports for the blower unit, ensuring stability during installation. The design is functional and industrial, focusing on clear dimensional parameters for height, width, and radius, which are essential for precise engineering layouts. Fabricated from steel, the assembly presents a utilitarian grey finish, suitable for technical documentation and MEP coordination models where accurate spatial representation of HVAC machinery is required for building services.
The download is a 287 KB file containing a Revit family (.rfa). Load it into a project from the Insert tab with Load Family, then place it like any other component of its category; it schedules and tags with the rest of your model.
Engineers can insert this Revit family directly into mechanical plans or sections to represent air handling units or ventilation systems. Users should leverage the provided dimensional parameters to adjust the blower footprint and discharge orientation to match specific project requirements. It is recommended to host this component on a mechanical equipment level or floor slab, ensuring all ductwork connections align with the defined discharge port. Proper tagging and scheduling within the model will allow for accurate quantity take-offs and equipment specification.