Loading page…
Revit Family
DEWA Pocket Substation 1TR
by Joshua Cooper
About this asset
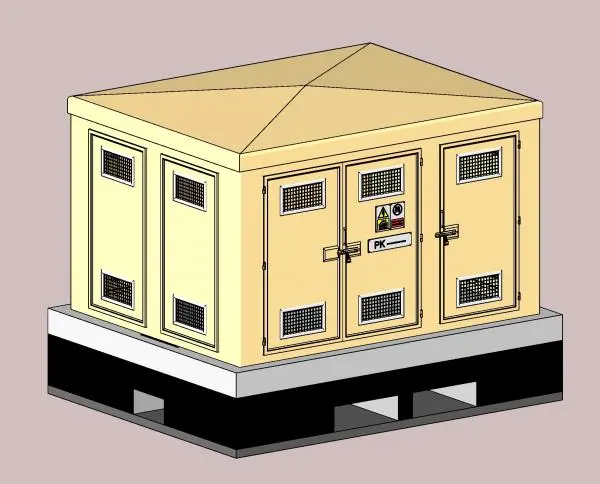
This Revit family of a DEWA Pocket Substation 1TR provides a precise technical representation for site planning and utility coordination. The unit features a modular, rectangular metal enclosure mounted on a raised concrete plinth. The exterior is finished in a standard industrial beige, designed for durability in harsh environments. The facade includes multiple access doors and integrated ventilation louvres with protective mesh screens, facilitating necessary airflow for the internal electrical components. High-voltage safety signage is clearly visible on the primary access panel. The overall geometry is clean and pragmatic, reflecting the functional requirements of a regional utility transformer substation, complete with a sloped roof design for effective water shedding.
The download is a 4.7 MB file containing a Revit family (.rfa). Load it into a project from the Insert tab with Load Family, then place it like any other component of its category; it schedules and tags with the rest of your model.
As a native Revit family, this asset is designed for placement on site plans or within utility zones. It should be loaded into the project environment and hosted on the site topography or a finished ground-floor slab. Users can manage the visibility of the unit through standard sub-categories to toggle between detailed and symbolic representations. The model is scaled to real-world dimensions, allowing for accurate spatial coordination and clash detection during the early stages of site development and infrastructure planning.