Loading page…
Revit Family
Ceiling Register Box – Aldes
by Tianyu Yang
About this asset
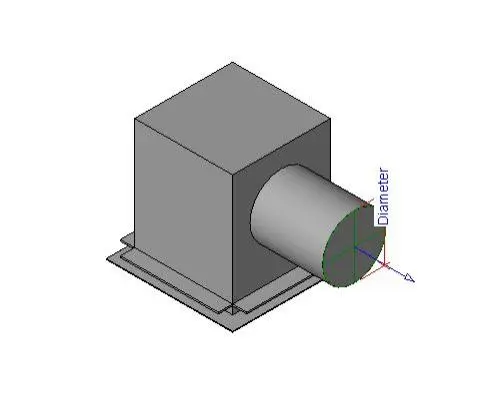
This Revit family provides a ceiling register box by Aldes, featuring a side-entry connection for efficient HVAC ductwork integration. The ceiling register box consists of a cubic plenum housing with a lateral cylindrical duct connection. Designed for integration into suspended ceiling systems, the unit features a flanged base plate for secure mounting to ceiling grids or drywall surfaces. The geometry is clean and simplified for efficient BIM project performance, focusing on the essential connection points required for duct routing. Its robust construction is intended for standard ventilation applications, ensuring compatibility with common round ductwork diameters. The family includes clear dimensional parameters for the intake connection, allowing for precise system sizing within a project.
The download is a 420 KB file containing a Revit family (.rfa). Load it into a project from the Insert tab with Load Family, then place it like any other component of its category; it schedules and tags with the rest of your model.
Engineers can insert this family directly into a Revit mechanical model, snapping the unit to ceiling-hosted or face-based surfaces. The side-entry port supports standard duct routing, allowing for easy connection to flexible or rigid ductwork runs. Users should adjust the diameter parameter to match specific airflow requirements before linking the component to the broader mechanical system. This component is optimized for coordination, ensuring that ductwork layouts remain clash-free during the design development and construction documentation phases.