Loading page…
Revit Family
Carrier 5 Ton Vertical AHU M-FZ4A
by Caleb Fisher
About this asset
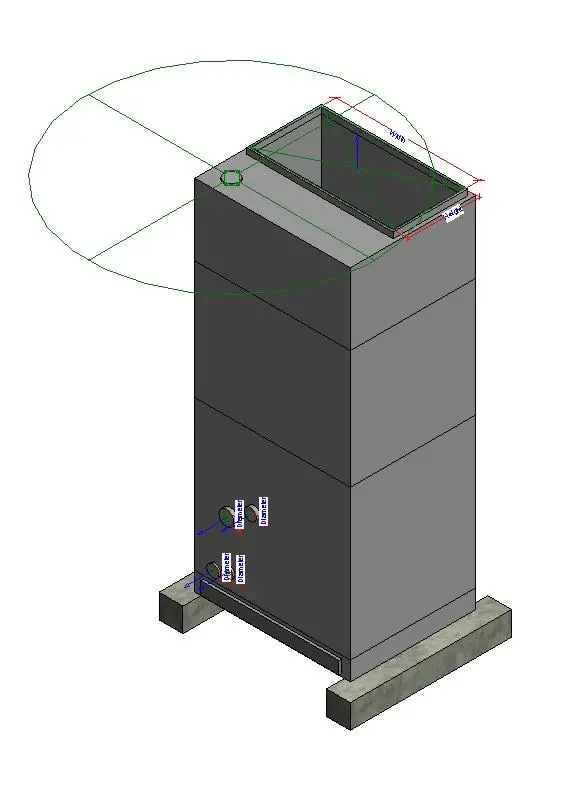
This Carrier 5 Ton Vertical AHU M-FZ4A is a Revit family featuring integrated connection points for efficient HVAC system modeling. The unit is a vertical air handling unit designed for compact installation in mechanical rooms or utility closets. It features a robust, rectangular steel chassis with a clear top-mounted discharge duct connection and side-mounted piping inlets. The model includes explicit parameter labels for height, width, and pipe diameters, allowing for precise adjustment to match specific site requirements. Its base is elevated on structural supports, ensuring proper clearance for maintenance access and airflow. The geometry is clean and simplified, prioritising functional BIM coordination over complex visual detailing, which makes it highly efficient for large-scale building models.
The download is a 389 KB file containing a Revit family (.rfa). Load it into a project from the Insert tab with Load Family, then place it like any other component of its category; it schedules and tags with the rest of your model.
Designed for use in Revit, this family should be loaded into the mechanical equipment category. Users can leverage the built-in connectors to snap ductwork and piping directly to the unit, facilitating automated system routing and flow analysis. Scale and clearance adjustments are managed via the instance parameters in the properties palette. It is best practice to keep this on a dedicated mechanical services layer to maintain visibility control when toggling between architectural and engineering views.