Loading page…
CAD Drawing
Grohe Basin Mixer Collection Set
by Caleb Fisher
About this asset
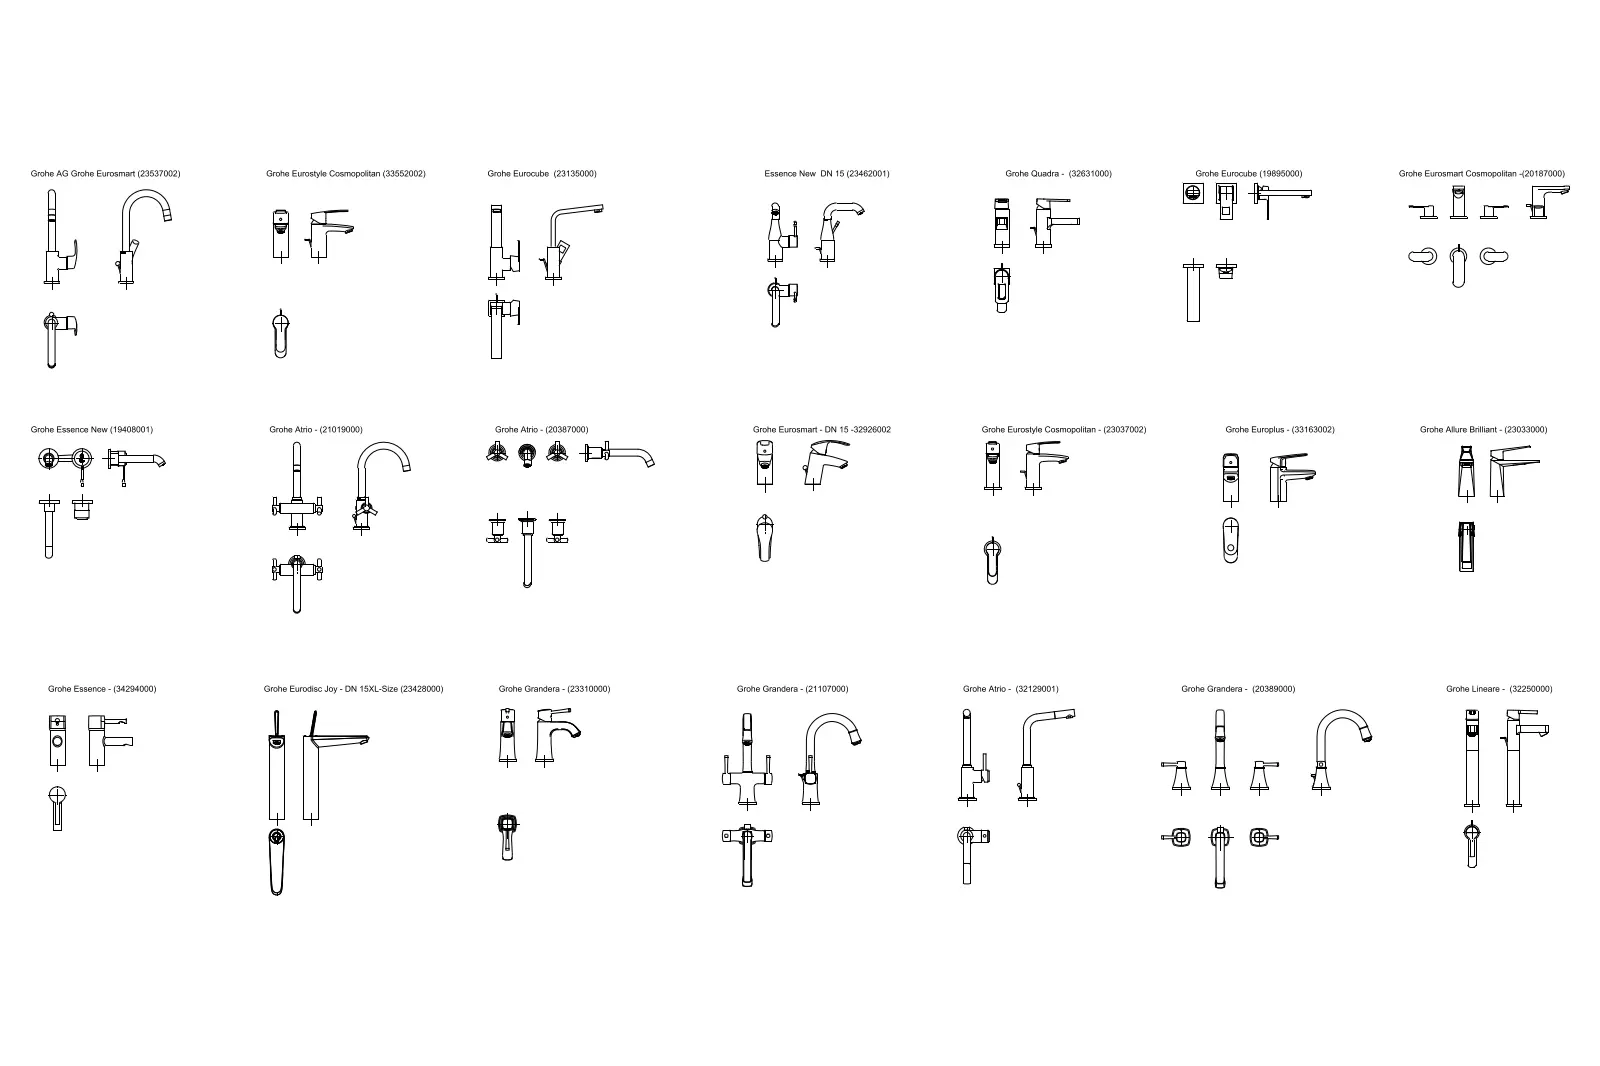
A comprehensive set of Grohe single-lever basin mixer CAD blocks featuring detailed plan and elevation views for professional design. This collection includes twenty-one distinct Grohe single-lever basin mixer models, each presented with precise plan and elevation line work. The set encompasses a range of design languages, from the minimalist Eurocube and Essence series to the classic, curved profiles of the Atrio and Grandera ranges. Each block provides accurate geometric representations of the faucet bodies, handles, and spout configurations. These technical symbols are essential for drafting accurate bathroom layouts and plumbing schematics, ensuring that the specified fixture dimensions and clearances are correctly accounted for within the architectural or interior design documentation.
The download is a 1.3 MB file containing an AutoCAD drawing (.dwg) drawn in plan and elevation holding 21 separate objects. It opens in AutoCAD, BricsCAD, DraftSight and other DWG-compatible CAD programs, ready to insert as blocks into plans and elevations.
Professionals can integrate these blocks into AutoCAD by inserting the DWG file directly into their current project environment. The geometry is organised as clean, vector-based line work, allowing for easy scaling and adjustment. Architects should place these on dedicated plumbing or sanitaryware layers to maintain drawing clarity. Because these are standard 2D CAD blocks, they provide a lightweight and efficient way to annotate floor plans, reflected ceiling plans, and detailed interior elevations without the overhead of heavy 3D geometry.