Loading page…
Revit Family
Bvn Air Bacf Roof Fan
by Xiaoyang Ye
About this asset
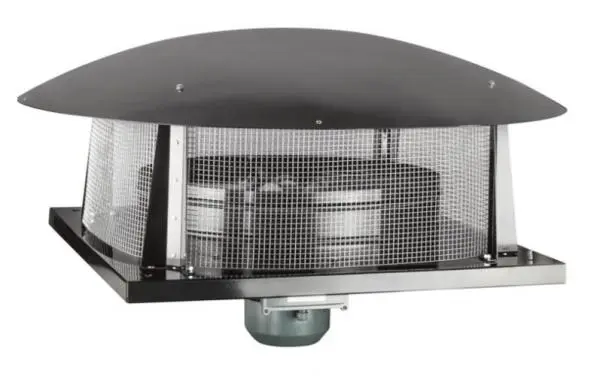
This Bvn Air Bacf roof fan Revit family provides a precise model of a high-performance exhaust unit for mechanical ventilation. The Bvn Air Bacf is a robust roof-mounted axial fan designed for industrial and commercial exhaust applications. It features a circular, low-profile protective hood finished in black, which shelters the internal motor and fan assembly. The unit is framed by a square mounting base and a protective wire mesh guard that ensures safety while maintaining airflow efficiency. The motor is positioned centrally beneath the base for direct extraction. Its industrial aesthetic is defined by the contrast between the dark powder-coated components and the metallic mesh, reflecting a functional, engineering-focused design intended for heavy-duty roof integration.
The download is a 328 KB file containing a Revit family (.rfa). Load it into a project from the Insert tab with Load Family, then place it like any other component of its category; it schedules and tags with the rest of your model.
In Revit, this fan family should be hosted on roof elements or flat structural surfaces. Architects and engineers can use the connector points to link the unit into existing ductwork or mechanical systems. Because it is a native Revit family, it allows for the assignment of mechanical parameters, enabling users to schedule the unit within the project browser. Ensure the fan is correctly oriented on the roof plane to align with mechanical layout drawings and ventilation riser diagrams for accurate coordination.