Loading page…
Revit Family
Bvn Air Armo-C Fan
by Ahmed Alarefi
About this asset
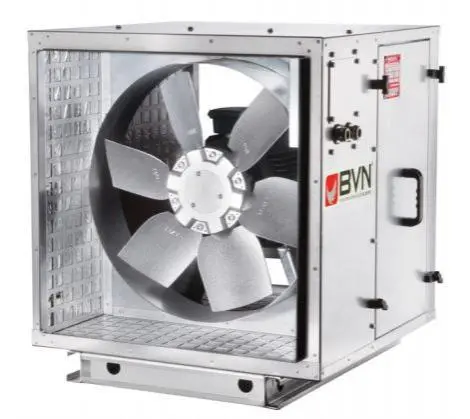
This industrial axial fan Revit family provides a precise model of the Bvn Air Armo-C unit for mechanical and HVAC design workflows. The Bvn Air Armo-C is a robust, box-enclosed axial fan engineered for high-performance ventilation systems. It features a heavy-duty steel cabinet construction with a metallic finish, designed to withstand rigorous industrial or commercial environments. The unit houses a high-efficiency fan assembly with multiple blades, clearly visible within the open-front casing. Key technical details include side-mounted access panels, integrated handle fixtures for maintenance, and standard connection points for ductwork integration. The compact, square-profile design ensures it is suitable for tight plant room layouts or integrated ceiling-mounted ventilation setups requiring reliable airflow management.
The download is a 369 KB file containing a Revit family (.rfa). Load it into a project from the Insert tab with Load Family, then place it like any other component of its category; it schedules and tags with the rest of your model.
In Revit, this mechanical family is typically placed within plant rooms, service corridors, or ceiling voids during the MEP design phase. Users should leverage the built-in connection points to map ductwork directly to the intake and discharge faces. The family supports standard visibility settings, allowing for simplified representation in plan views while maintaining high detail in section cuts. Ensure the correct mechanical system classification is assigned within the properties palette to enable proper system analysis and airflow calculations.