Loading page…
Revit Family
Bathroom Ceiling Exhaust Fan
by Taeyeon Kim
About this asset
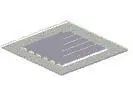
This modern bathroom ceiling exhaust fan is a native Revit family designed for efficient air extraction in residential interiors. The unit features a low-profile, square housing designed for flush installation within a standard ceiling grid or gypsum board finish. Its minimalist aesthetic is defined by a clean white plastic frame and a central, slatted grille section, which facilitates air intake while maintaining a discreet appearance. The geometry is simple and functional, focusing on standard dimensions suitable for typical bathroom or ensuite ventilation requirements. This component is engineered to integrate seamlessly into ceiling systems, providing a clean, unobtrusive visual finish while serving its primary mechanical purpose for air extraction and humidity control.
The download is a 61 KB file containing a Revit family (.rfa). Load it into a project from the Insert tab with Load Family, then place it like any other component of its category; it schedules and tags with the rest of your model.
As a native Revit family, this exhaust fan is designed for insertion into ceiling-hosted workflows. Users can place the component directly onto ceiling planes, where it will automatically align with the host surface. The family is compatible with standard MEP ductwork systems, allowing for the connection of flexible or rigid extraction piping. Once placed, the unit can be scheduled within the project environment, with parameters available for assigning mechanical airflow data and identifying the specific ventilation zone or room type.