Loading page…
Revit Family
Bard 3 Ton Vertical Wall Hung HVAC
by Oriol Grana Garriga
About this asset
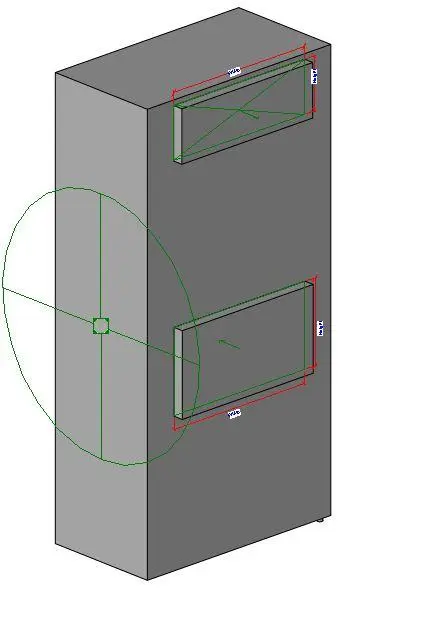
This Bard 3 Ton vertical wall-hung HVAC Revit family provides a precise technical representation for mechanical system integration. The unit is designed as a vertical, wall-mounted cabinet housing essential HVAC components. Its form factor is a simple, extruded rectangular prism, finished in a neutral grey industrial coating. The geometry features clearly defined intake and discharge duct connections on the front face, facilitating direct integration into building mechanical layouts. The proportions are optimized for vertical mounting, reflecting the standard footprint of a 3-ton capacity system. This model serves as a functional spatial placeholder, focusing on accurate connection points and physical envelope dimensions rather than intricate internal mechanical detailing.
The download is a 430 KB file containing a Revit family (.rfa). Load it into a project from the Insert tab with Load Family, then place it like any other component of its category; it schedules and tags with the rest of your model.
Engineers can insert this Revit family directly into project files to coordinate mechanical room layouts or exterior wall-mounted installations. The model includes standard duct connectors that align with native Revit MEP workflows, allowing for seamless ductwork routing and system analysis. Users should verify connection sizes and flow parameters within the family type properties to match specific project requirements. It is best practice to host this component on a wall element to ensure proper orientation and placement within the building model.