Loading page…
CAD Drawing
Traditional Monastery Building CAD Drawing
by Oriol Grana Garriga
About this asset
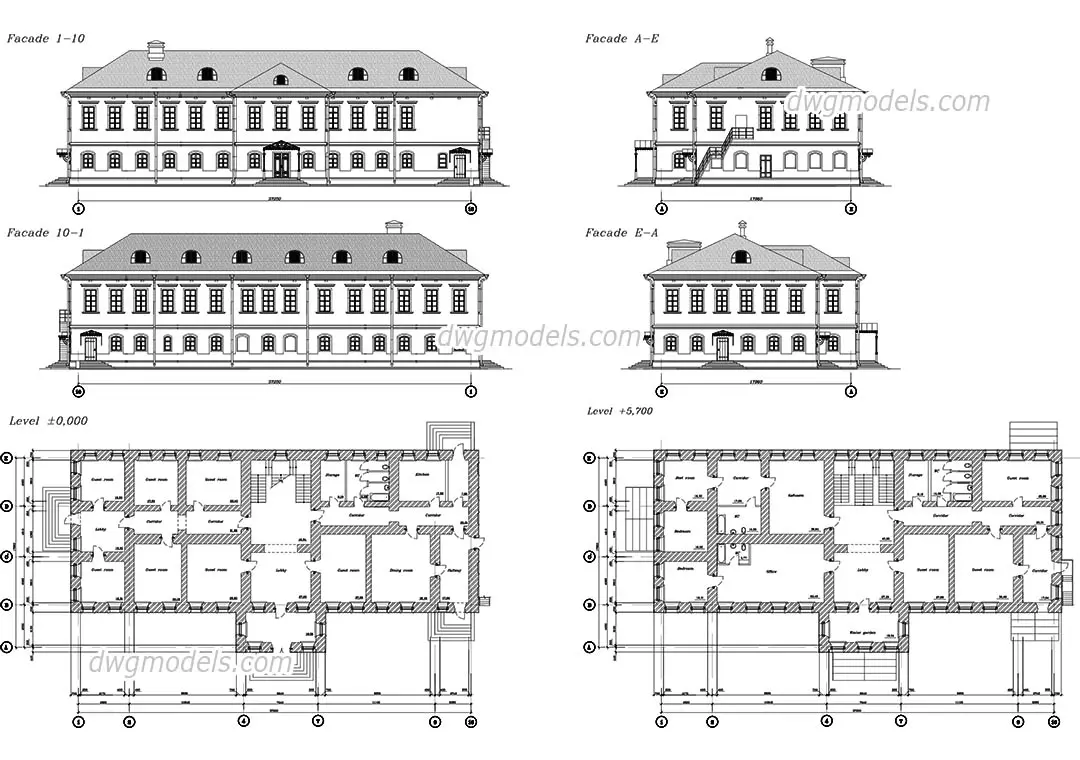
This traditional monastery building CAD drawing in AutoCAD format features detailed floor plans and exterior elevations for architectural reference. This comprehensive CAD drawing set provides a detailed architectural layout for a traditional monastery-style building. The documentation includes two distinct floor levels—ground floor at ±0.000 and the upper level at +5.700—alongside four primary facade elevations. The floor plans delineate structural walls, room configurations, circulation corridors, and stairwell placements, providing a clear understanding of the building's spatial organization. The exterior elevations showcase a symmetrical design with a pitched roof, multiple dormer windows, and a repetitive fenestration pattern that reflects a formal, historical building typology. All technical documentation is presented in a clean, standard line-work format.
The download is a 1.5 MB file containing an AutoCAD drawing (.dwg) drawn in all views. It opens in AutoCAD, BricsCAD, DraftSight and other DWG-compatible CAD programs, ready to insert as blocks into plans and elevations.
Professionals can integrate these CAD files directly into AutoCAD projects by using standard insert or xref commands to maintain file integrity. The geometry is organised into logical layers, allowing for easy selection, modification, or isolation of specific elements such as structural walls or annotation. Users can quickly scale the drawings to match specific project requirements or extract individual components like window patterns or door details to populate custom architectural details in ongoing design development phases.