Loading page…
Revit Family
BARD 3-Ton 10KW Wall-Mounted Air Conditioner
by Ahmed Almohanna
About this asset
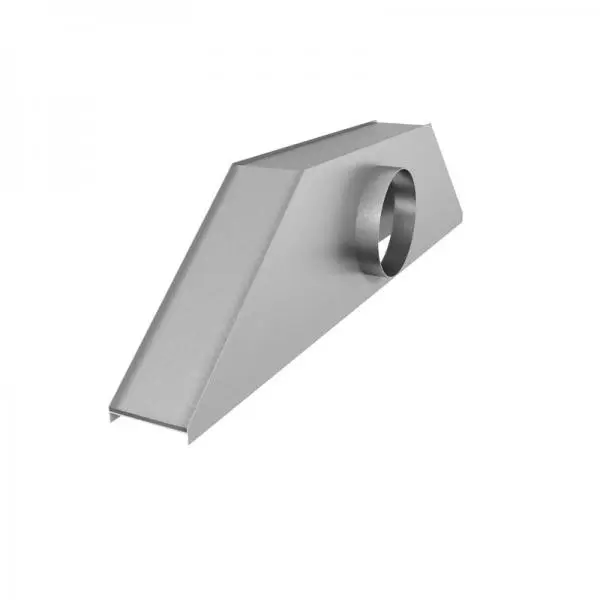
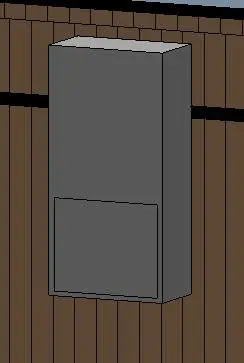
This BARD 3-Ton 10KW wall-mounted air conditioner is a Revit family featuring a clean, rectangular industrial housing in a neutral grey finish. The unit presents as a streamlined, vertical rectangular enclosure designed for exterior wall mounting. Its form is strictly utilitarian, characterised by a flat-faced metal casing with a lower access panel detail. The geometry is simplified for efficient BIM integration, focusing on accurate volumetric representation rather than intricate surface detailing. The grey finish is uniform, providing a neutral appearance suitable for various exterior cladding types. This model represents a standard capacity HVAC solution, with proportions consistent with typical 3-ton wall-mount units used in light commercial or residential climate control systems.
The download is a 246 KB file containing a Revit family (.rfa). Load it into a project from the Insert tab with Load Family, then place it like any other component of its category; it schedules and tags with the rest of your model.
As a wall-hosted Revit family, this component is designed for placement directly onto project wall elements. Users should utilise the native host-based functionality to ensure correct alignment with exterior building envelopes. The family includes standard connection points for mechanical services, allowing for logical ductwork and electrical routing within the MEP model. It is best handled by loading into the project browser and placing via the component tool, ensuring that the orientation is locked to the structural wall face.