Loading page…
Revit Family
AVAB Downblast Floor Mount Exhaust Fan
by Douglas Wiganowske
About this asset
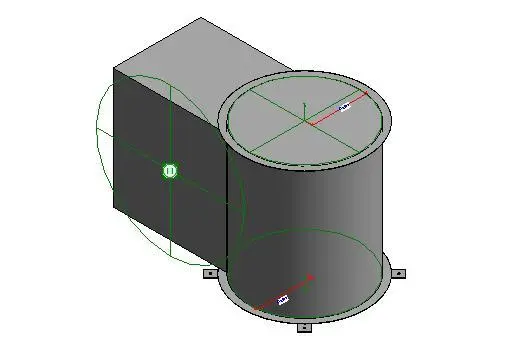
This Revit family provides a floor-mounted downblast exhaust fan for mechanical ventilation systems in industrial or commercial projects. The unit features a compact, functional design consisting of a cylindrical main body for the fan housing and a rectangular duct transition section. The assembly is engineered for floor-mounted installations, indicated by the base plate with integrated mounting tabs for secure fixing. The geometry is clean and utilitarian, reflecting standard mechanical ventilation equipment. It includes visible reference planes and dimension lines within the Revit environment, suggesting a focus on precise coordination and placement within complex MEP models. The neutral grey finish represents typical industrial metal construction suitable for technical documentation and coordination.
The download is a 246 KB file containing a Revit family (.rfa). Load it into a project from the Insert tab with Load Family, then place it like any other component of its category; it schedules and tags with the rest of your model.
Engineers can load this family directly into a Revit project to represent exhaust point locations. The model uses standard host-based logic for placement on floor levels. Users should ensure the connection point aligns with existing ductwork runs. The family supports standard Revit visibility settings, allowing for control over detail levels in plan and section views. It is intended for use in mechanical coordination models to verify clearance and spatial requirements for ventilation plant.