Loading page…
Revit Family
Air Conditioning External Condenser Unit
by Bruno Marsino
About this asset
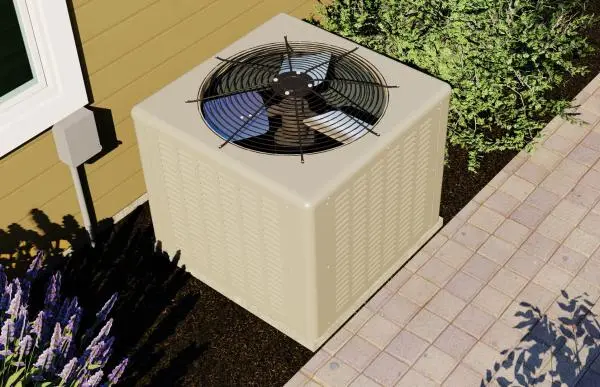
This Revit family provides a standard air conditioning external condenser unit for precise mechanical and HVAC site planning. This external condenser unit features a functional, utilitarian design typical of residential or light commercial split-system air conditioning. The housing is constructed from formed metal with integrated ventilation louvres on the sides to facilitate efficient heat exchange. A protective circular wire grille is mounted on the top surface, shielding the internal fan assembly while ensuring adequate airflow. The unit is finished in a neutral beige powder coat, allowing it to blend unobtrusively with exterior building facades or landscaping. Its compact, square footprint is designed for placement on a concrete pad or mounting bracket.
The download is a 410 KB file containing a Revit family (.rfa). Load it into a project from the Insert tab with Load Family, then place it like any other component of its category; it schedules and tags with the rest of your model.
As a Revit family, this component is designed for placement in site plans or exterior mechanical layouts. Users should load the file into their project and host it on a level or reference plane. The model is lightweight, making it suitable for large-scale site modelling without impacting performance. MEP engineers can use this as a placeholder for spatial coordination, ensuring sufficient clearances for maintenance access and airflow are maintained according to manufacturer specifications in the design documents.