Loading page…
Revit Family
AFD-C Upblast Floor Mount Mechanical Fan
by Anna Marie Flaherty
About this asset
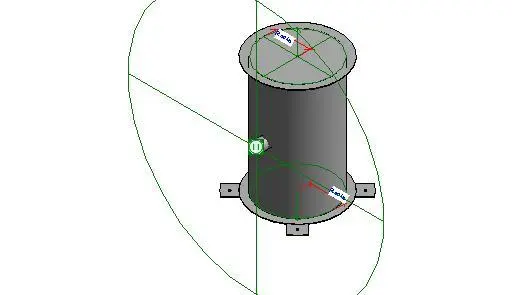
This AFD-C upblast floor mount mechanical fan is a Revit family asset designed for industrial and commercial exhaust applications. The AFD-C upblast floor mount fan features a cylindrical housing constructed from industrial-grade steel, designed for vertical air discharge. The unit is supported by a robust four-point mounting base plate, ensuring stability when fixed to floor surfaces or roof curbs. A side-mounted electrical connection point is integrated into the main body for power supply. The design includes clear geometric references and radius constraints, facilitating precise placement within mechanical models. Its clean, utilitarian form prioritises functional performance and structural integrity, making it suitable for high-volume ventilation systems in demanding industrial environments.
The download is a 256 KB file containing a Revit family (.rfa). Load it into a project from the Insert tab with Load Family, then place it like any other component of its category; it schedules and tags with the rest of your model.
In Revit, this family is typically placed on floor plans or roof levels using the standard component tool. Users can leverage the provided connector points to link the unit into existing ductwork systems, ensuring flow calculations are maintained. The model’s lightweight geometry ensures it remains responsive during complex project navigation. It is recommended to manage visibility through dedicated mechanical equipment subcategories to keep the model clean during coordination, while using the built-in parameters for scheduling and equipment tagging.