Loading page…
Revit Family
AFB-S Vertical Wall Mount Mechanical Bracket
by Linhao Zhou
About this asset
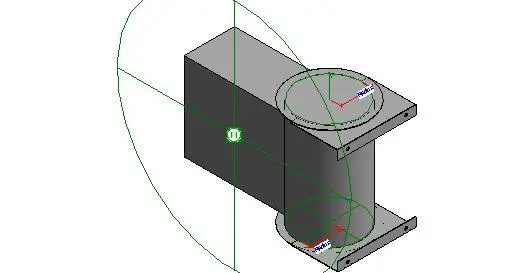
This Revit family provides a vertical wall mount mechanical bracket featuring a robust steel construction for industrial pipework. The AFB-S Vertical Wall Mount is a functional mechanical component designed for securing vertical pipework or conduits to structural wall surfaces. The assembly features a rigid horizontal rectangular arm connected to a cylindrical mounting sleeve, finished with flat flanged ends for secure bolting. Its geometry is defined by clean, utilitarian lines, reflecting a standard industrial aesthetic suitable for visible service runs. The model includes explicit reference planes and connector points as visible in the native Revit environment, ensuring precise alignment during the routing of mechanical services within a building information model.
The download is a 236 KB file containing a Revit family (.rfa). Load it into a project from the Insert tab with Load Family, then place it like any other component of its category; it schedules and tags with the rest of your model.
Engineers can load this RFA file directly into a project or family environment. The component is designed to be hosted on vertical surfaces, allowing for quick integration into mechanical, electrical, and plumbing workflows. Users should leverage the provided alignment planes to snap the bracket to structural walls or column faces. Once placed, the model supports standard Revit scheduling and tagging, making it an efficient tool for documenting mechanical support systems in complex industrial or commercial building models.