Loading page…
Revit Family
AFB-S Roof Exhauster
by Matthew Harmon
About this asset
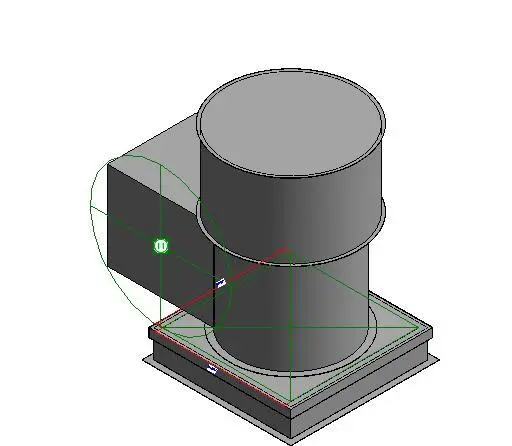
This Revit family provides a high-tech roof exhauster featuring a robust metal construction for industrial and commercial ventilation. The AFB-S Roof Exhauster is a functional ventilation unit designed for mounting on building rooftops. Physically, it consists of a square-base mounting flange that transitions into a cylindrical housing, which contains the mechanical exhaust assembly. The unit is finished in a neutral grey, suggesting a durable powder-coated metal exterior. Its geometry is straightforward, prioritising utility and efficient airflow management. The family includes necessary connection points for integration with ductwork systems, maintaining clean, technical lines suitable for MEP coordination models where accurate spatial representation of roof-mounted mechanical equipment is required for clash detection.
The download is a 246 KB file containing a Revit family (.rfa). Load it into a project from the Insert tab with Load Family, then place it like any other component of its category; it schedules and tags with the rest of your model.
Architects and mechanical engineers can load this RFA file directly into their Revit project environment. The component is designed to be hosted on roof elements, allowing for precise placement across the building envelope. Users should verify the connector settings to ensure proper integration with existing ductwork runs. By utilising the family’s predefined parameters, designers can manage clearances and maintenance access zones, ensuring the equipment fits within the site’s mechanical layout while maintaining standard BIM coordination practices for HVAC systems.