Loading page…
Revit Family
AFB-S Horizontal Floor Mount Mechanical Component
by Anthony Samaha
About this asset
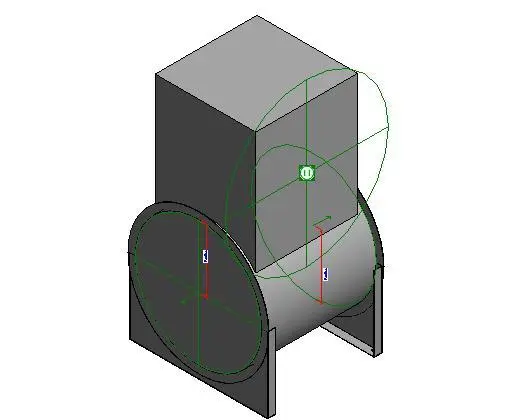
This Revit family component provides a horizontal floor-mounted mechanical assembly for detailed HVAC system modelling and documentation. The AFB-S Horizontal Floor Mount is a simplified mechanical assembly designed for integration into technical BIM models. It features a cylindrical main body intersected by a vertical rectangular extrusion, supported by two flanking vertical metal plates that serve as the floor-mounting interface. The design is purely functional, prioritising schematic representation over high-fidelity visual detail. With clear geometric parameters visible in the editor, this component allows for precise alignment within mechanical plant rooms or ceiling voids. Its robust, industrial aesthetic is typical of standard MEP equipment, suitable for early-stage coordination or construction documentation.
The download is a 256 KB file containing a Revit family (.rfa). Load it into a project from the Insert tab with Load Family, then place it like any other component of its category; it schedules and tags with the rest of your model.
Users can insert this RFA file directly into a Revit project environment, snapping it to floor levels or mechanical equipment pads. The family includes defined reference planes and parameters, allowing for straightforward integration into existing ductwork or piping runs. Once placed, designers can map the connection points to logical systems, ensuring the component reports correctly in mechanical schedules. It is best managed within a dedicated mechanical sub-category to maintain visibility control across different project views and disciplines.