Loading page…
3D Scene
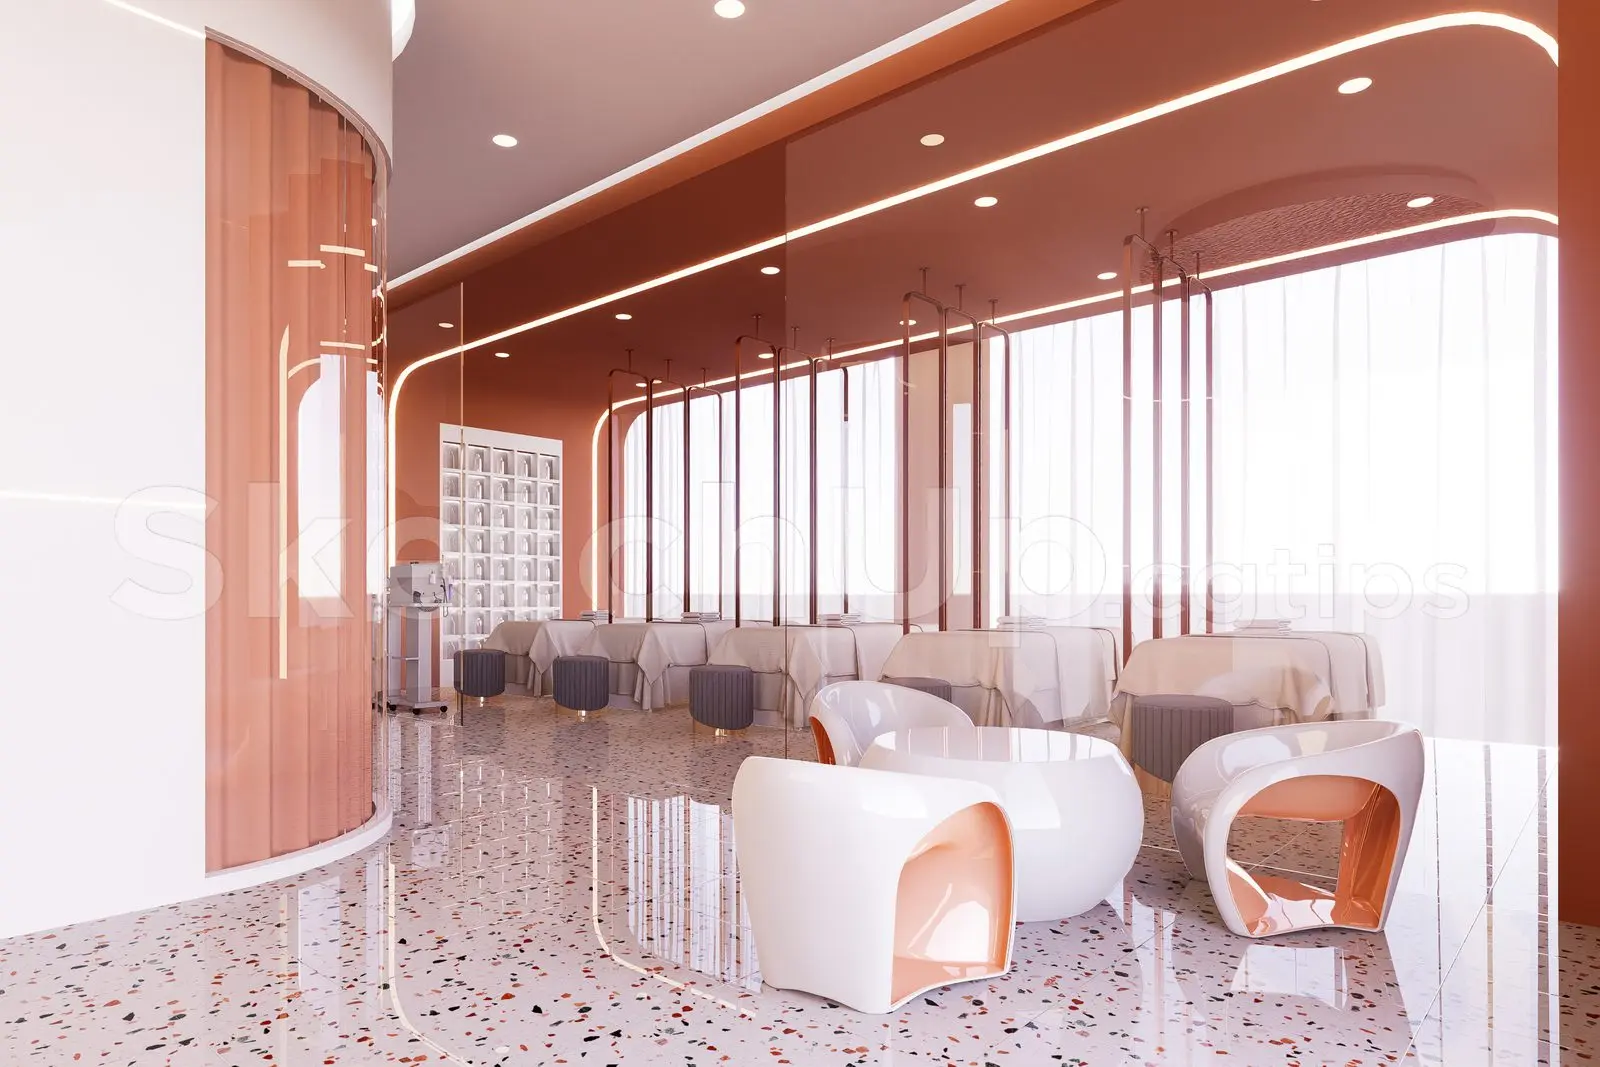
Contemporary Peach and White Spa Interior Scene
by Anthony Samaha
About this asset
This contemporary spa interior SketchUp scene features a cohesive peach and white palette, integrated lighting, and terrazzo flooring. The space presents a refined, high-end wellness environment defined by a soft peach and white colour scheme. A central seating area features sculptural, white-and-peach curved armchairs paired with a matching low round table, set against a polished, multi-tonal terrazzo floor. Beyond the seating, the treatment zone is organised with uniform massage beds, each screened by minimalist metal partitions and sheer curtains. The ceiling is finished with integrated linear LED lighting that follows the curved geometry of the room, while a dedicated shelving wall provides storage for products, maintaining a clean, orderly aesthetic throughout the floor plan.
The download is a 53.7 MB compressed archive containing the native SketchUp (.skp) model. It opens directly in SketchUp; for 3ds Max, Blender or Cinema 4D, import it through a SketchUp importer or convert it first.
Professionals can utilise this SketchUp model as a foundational template for wellness projects. The file is structured to allow for easy camera placement and adjustment of the integrated lighting components. Users should verify that all material textures, particularly the reflective terrazzo floor and metallic accents, are correctly mapped within their rendering software. The scene is organised into layers, facilitating the toggling of furniture or partitions to customise the layout for specific client requirements or site-specific spatial constraints during the design development process.