Loading page…
Revit Family
AFB-H Vertical Wall Mount Mechanical Fitting
by Riya Khanapure
About this asset
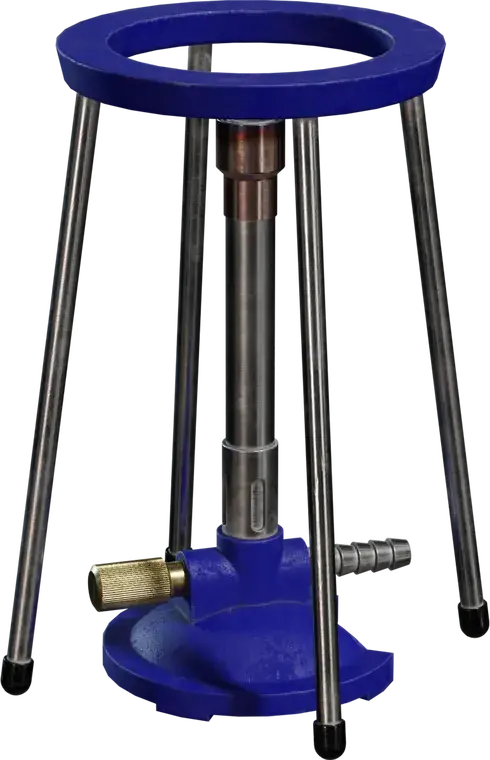
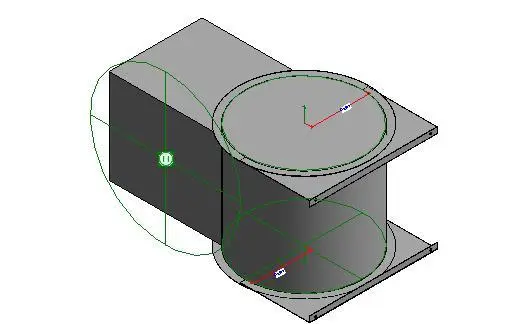
This AFB-H vertical wall mount is a native Revit family designed for HVAC ductwork systems, featuring a wall-hosted connection. The AFB-H vertical wall mount is a technical mechanical fitting engineered for integration into standard ductwork runs. It features a robust, industrial geometry consisting of a rectangular duct interface transitioning into a cylindrical connection point. The assembly includes clearly defined mounting flanges and structural mounting points, rendered in a neutral industrial grey finish. The design incorporates standard Revit reference planes and connector points, facilitating precise alignment and snapping within mechanical building services models. This component is built to serve as a functional junction within complex ventilation or air distribution networks.
The download is a 236 KB file containing a Revit family (.rfa). Load it into a project from the Insert tab with Load Family, then place it like any other component of its category; it schedules and tags with the rest of your model.
Users can load this RFA file directly into a Revit project environment and host it onto vertical surfaces or existing duct segments. The family utilizes standard MEP connector logic, allowing for seamless integration with circular and rectangular ductwork routing. It is recommended to verify the connection sizing against project-specific HVAC schedules before final placement. The component supports standard visibility settings, allowing engineers to toggle detail levels between coarse, medium, and fine representations for clearer documentation in plan and section views.