Loading page…
Revit Family
AFB-H Upblast Floor Mount Fan
by Thomas Inzerillo
About this asset
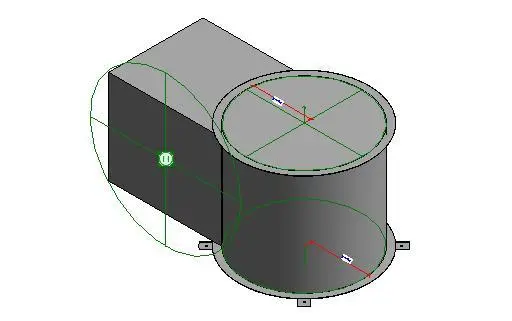
This Revit family provides a technical representation of the AFB-H Upblast Floor Mount fan for industrial exhaust applications. The AFB-H Upblast Floor Mount fan is a specialized mechanical component designed for vertical air discharge in industrial or commercial ventilation systems. The assembly features a cylindrical housing with a robust base flange for secure floor installation, paired with a rectangular intake or transition section. The geometry is clean and utilitarian, focusing on the functional interface points required for ductwork connection. It includes clear reference planes and parameter markers for precise alignment within a building information model. The design is intended to represent the physical footprint and connection points of the actual equipment.
The download is a 256 KB file containing a Revit family (.rfa). Load it into a project from the Insert tab with Load Family, then place it like any other component of its category; it schedules and tags with the rest of your model.
Engineers and BIM coordinators can load this RFA file directly into a Revit project environment. The family is designed for placement on floor-level work planes, where it can be connected to standard circular ductwork systems. Users should utilize the provided reference planes to ensure accurate positioning relative to the structural grid or mechanical room layout. The model remains lightweight to maintain performance in complex MEP projects, allowing for efficient integration into larger ventilation design packages.