Loading page…
Revit Family
AFB-C Horizontal Ceiling Mount HVAC Component
by Thomas Inzerillo
About this asset
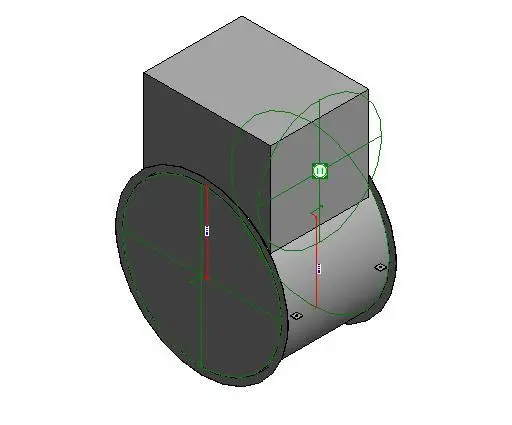
This AFB-C horizontal ceiling mount is a native Revit family component designed for integration into mechanical HVAC systems. The AFB-C horizontal ceiling mount is a technical mechanical component featuring a compact, industrial design intended for integration within building service zones. It consists of a cylindrical body section mated to a rectangular housing, providing a robust interface for ceiling-suspended ductwork or equipment mounting. The geometry includes clear reference planes and alignment nodes essential for precise positioning within a BIM environment. Constructed with a utilitarian aesthetic, the component is finished in a neutral grey, typical of industrial mechanical parts, ensuring it remains unobtrusive when integrated into complex ceiling void assemblies.
The download is a 246 KB file containing a Revit family (.rfa). Load it into a project from the Insert tab with Load Family, then place it like any other component of its category; it schedules and tags with the rest of your model.
Engineers and BIM managers can load this RFA file directly into a Revit project environment. The family is designed with standard connectors to facilitate seamless integration with existing ductwork or structural ceiling grids. Users should utilise the provided reference planes for alignment with ceiling hangers or mechanical supports. The model is lightweight, ensuring minimal impact on project file size while maintaining the necessary geometric accuracy for coordination and clash detection during the design development phases.