Loading page…
Revit Family
AFB-C Downblast Floor Mount Exhaust Fan
by Riya Khanapure
About this asset
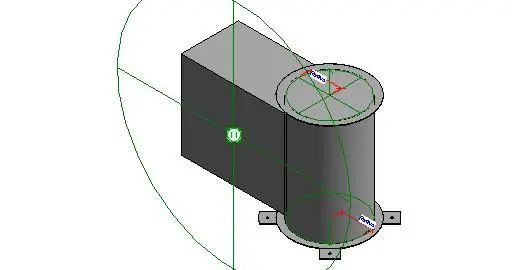
This Revit family provides a floor-mounted downblast exhaust fan for mechanical ventilation systems in commercial or industrial projects. The AFB-C Downblast Floor Mount is a technical mechanical component designed for roof or floor-mounted exhaust applications. The geometry features a cylindrical vertical housing with a rectangular lateral duct connection, finished in a standard industrial grey. It includes a flanged base with integrated mounting points for secure installation. The model shows clearly defined reference lines and radius parameters, indicating its utility for BIM workflows where size adjustment is required. This assembly is built for functional representation in mechanical engineering models, focusing on clear connection points and standard spatial requirements for ventilation equipment.
The download is a 256 KB file containing a Revit family (.rfa). Load it into a project from the Insert tab with Load Family, then place it like any other component of its category; it schedules and tags with the rest of your model.
In Revit, this family is intended for placement within mechanical, electrical, and plumbing (MEP) models. Users can host the component on floor or roof surfaces, utilizing the provided reference planes to align the ductwork connections with existing HVAC layouts. Given its status as a native RFA file, it supports standard parameter manipulation for sizing to match specific project airflow requirements. Ensure that the duct connectors are correctly mapped to your project's mechanical system browsers to maintain accurate flow calculations throughout the design process.