Loading page…
Revit Family
AC Heat Pump Condenser Unit
by Melanie Tate
About this asset
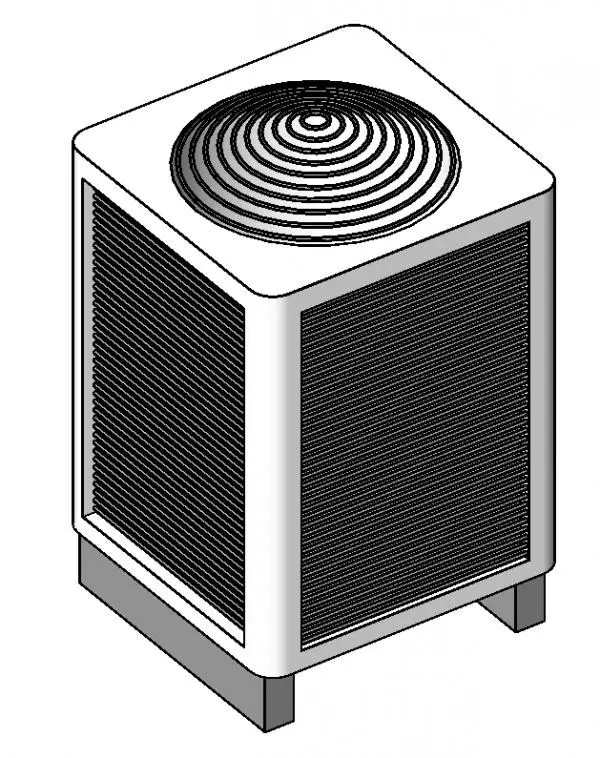
This Revit family provides a standard AC heat pump condenser unit, featuring a robust metallic enclosure for exterior mechanical installations. The unit features a compact, square-profile chassis designed for exterior heat exchange applications. It is constructed with a durable metal casing, incorporating integrated louvered side panels for optimal airflow and a top-mounted circular fan grille. The base is elevated on sturdy supports, ensuring proper clearance for drainage and vibration isolation during operation. The design is utilitarian and neutral, focusing on functional efficiency rather than aesthetic detail. The geometry is clean and simplified, suitable for accurate representation in mechanical site plans and building services coordination models without requiring excessive computational overhead.
The download is a 532 KB file containing a Revit family (.rfa). Load it into a project from the Insert tab with Load Family, then place it like any other component of its category; it schedules and tags with the rest of your model.
In Revit, this family is intended for placement on exterior ground levels or rooftops within a mechanical services model. Users should utilise the provided connection points for routing refrigerant lines and electrical feeds. The model is lightweight, making it suitable for inclusion in large-scale site layouts or complex plant room schedules. It supports host-based placement, allowing for easy alignment with concrete pads or structural supports while maintaining clean visibility in coordinated floor plans and elevation views.