Loading page…
Revit Family
Wall Sconce – Bruckner Hudson Valley Lighting
by Viren Brahmbhatt
About this asset
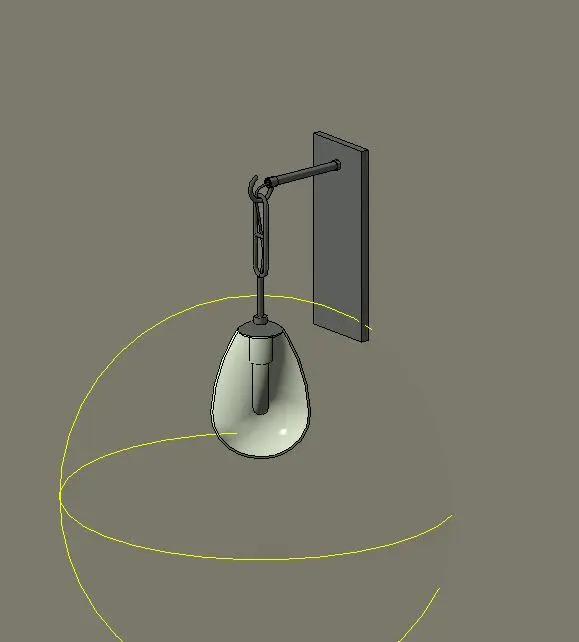
This wall-mounted luminaire for Revit features a contemporary pendant-style glass shade suspended from a slim black metal arm. The Bruckner wall sconce presents a refined industrial-inspired aesthetic, comprising a vertical rectangular backplate and a slender horizontal arm. A distinctive teardrop-shaped glass shade hangs from the arm via a short chain link, creating a hybrid aesthetic between a wall-mounted fixture and a pendant light. The design is clean and minimalist, focusing on the contrast between the dark metal hardware and the translucent glass diffuser. Internally, the fixture houses a single bulb, with the light distribution pattern clearly defined by the surrounding spherical light source representation in the family file.
The download is a 645 KB file containing a Revit family (.rfa). Load it into a project from the Insert tab with Load Family, then place it like any other component of its category; it schedules and tags with the rest of your model.
In Revit, this family is designed for wall-hosted placement. Users should verify the mounting height to ensure proper illumination levels for the intended space. The light source is pre-configured, allowing for immediate integration into lighting schedules and rendering workflows. Best practice involves mapping the light source to an IES profile if specific photometric data is required for simulation, though the native family provides a standard omnidirectional light cone suitable for initial design development and conceptual visualisations within the project environment.