Loading page…
Revit Family
Wall-Mounted Emergency Exit Light
by Zachary Grzybowski
About this asset
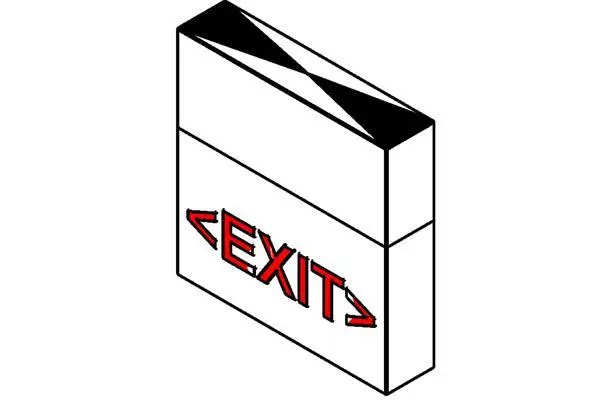
This wall-mounted emergency exit light is a native Revit family featuring a clean, modern aesthetic for essential building egress signage. Designed for clarity and compliance, this wall-mounted emergency exit light features a minimalist rectangular housing. The fixture includes a clear, illuminated panel displaying the word 'EXIT' in prominent red lettering, flanked by directional chevrons to guide occupants toward safety. The construction appears to be a durable, high-impact plastic or lightweight metal casing, typical for commercial and institutional safety hardware. Its slim profile ensures it remains unobtrusive while maintaining high visibility. The geometry is straightforward, focusing on functional legibility and standardized safety requirements for interior egress path illumination in various building types.
The download is a 133 KB file containing a Revit family (.rfa). Load it into a project from the Insert tab with Load Family, then place it like any other component of its category; it schedules and tags with the rest of your model.
In Revit, this family is intended for wall-hosted placement on vertical surfaces. Designers should load the RFA into their project environment and utilize the standard component tool to attach the light to walls or partitions. Ensure the host wall is correctly defined to allow the family to anchor properly. Once placed, users can manage visibility through the project's electrical or lighting fixture categories, allowing for easy coordination with life safety plans and reflected ceiling plan documentation.